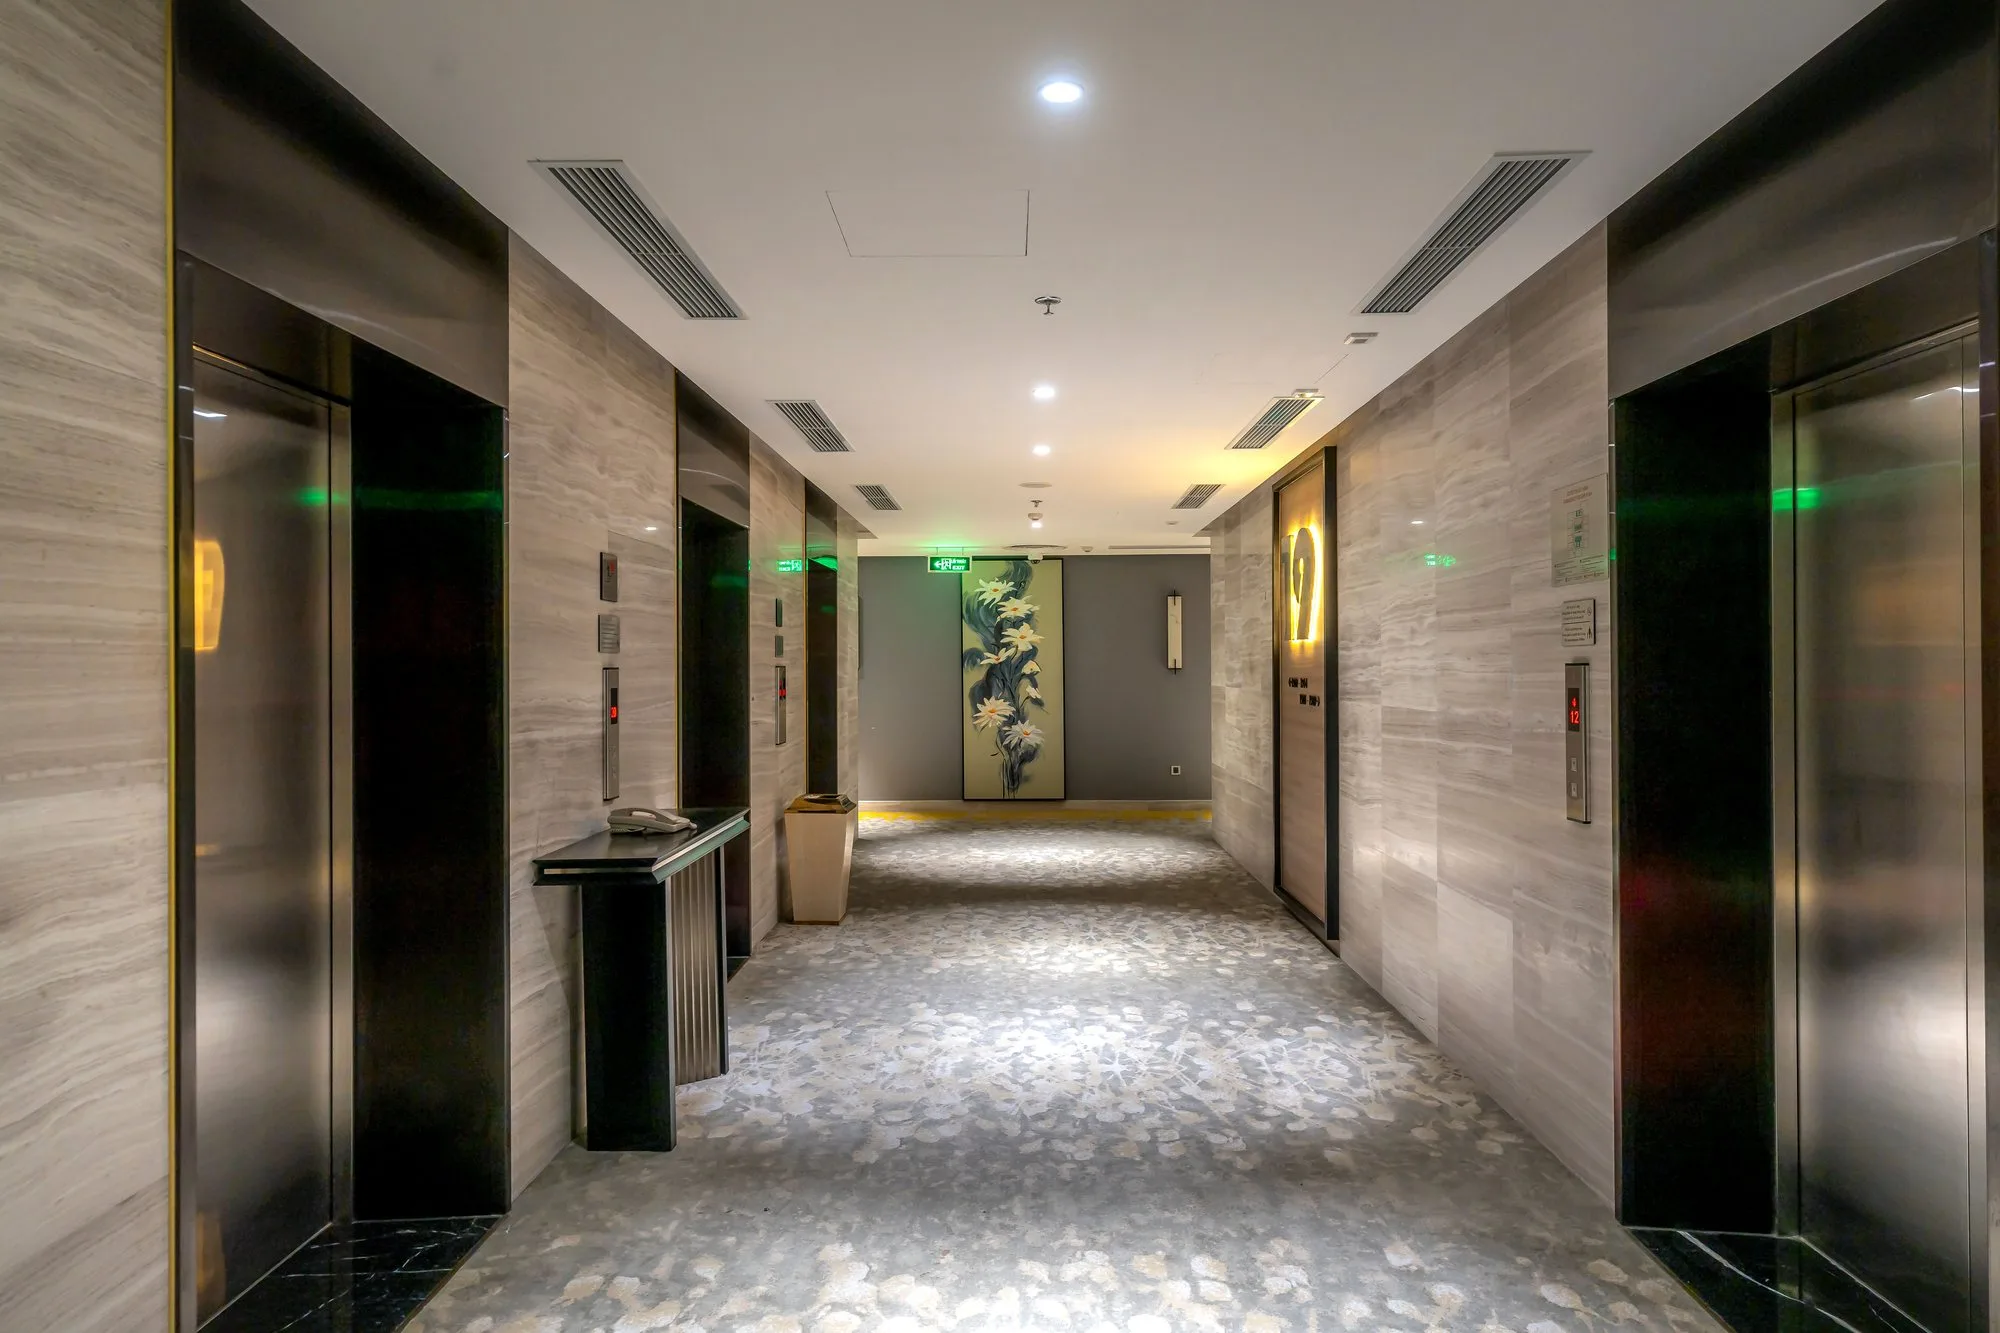
Where the PASSENGER LIFT Fits
Elevator groups sized for peak-hour demand across many floors of daily resident traffic.
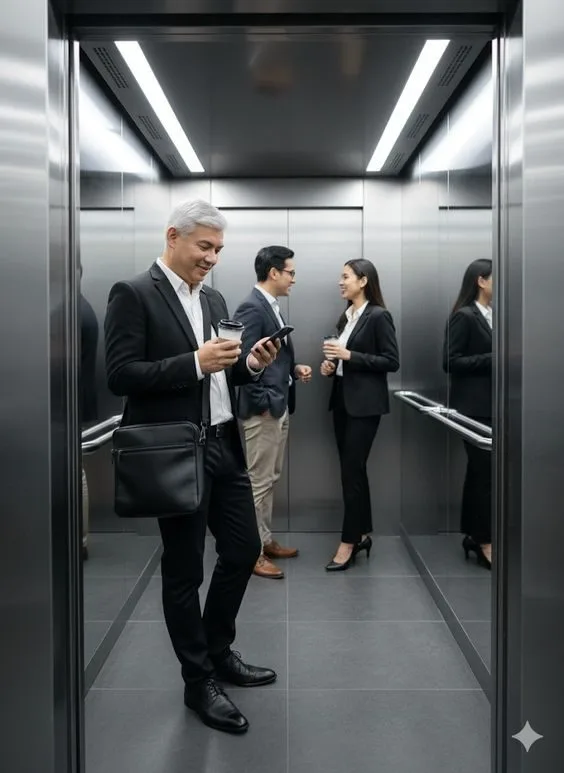
Reliable movement for staff and visitors throughout the working day, without long wait times.
One system handling the different traffic patterns of residential, retail and commercial floors in the same building.
Everyday vertical transport for residents, sized to the building's floor count and unit density.
Built for Buildings That Never Slow Down
Designed for high-traffic residential and commercial towers, combining smooth traction performance with low noise, energy-efficient drives and advanced safety engineering.
Cabin Finishes Built to Match the Space
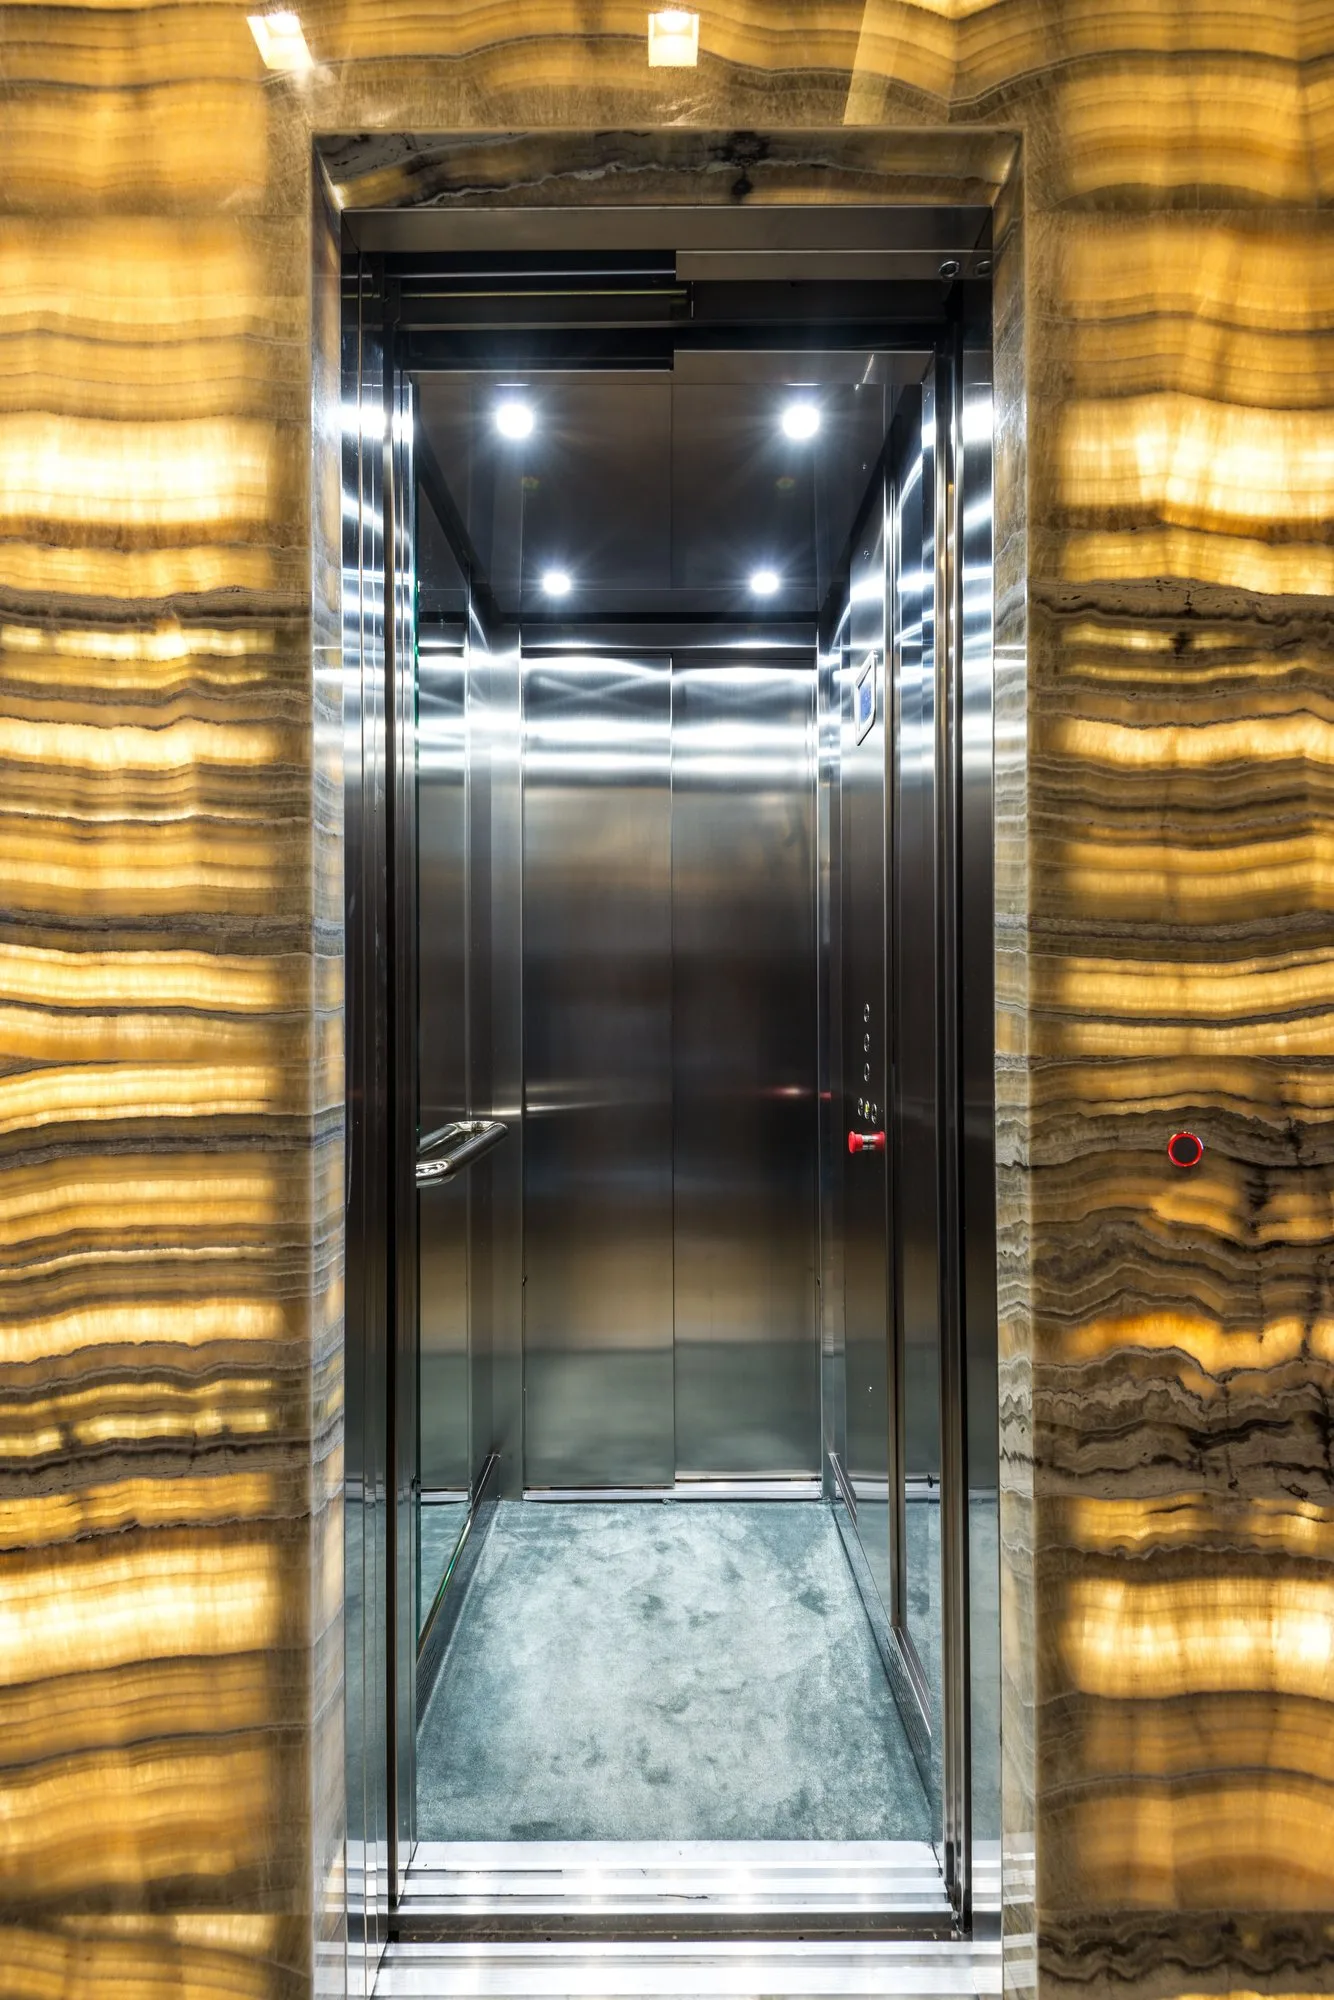
Cabin interiors are finished in SS304 hairline or mirror stainless steel, with LED indirect lighting and a Braille-enabled micro push-button panel.
- SS304 hairline / mirror finish
- LED indirect lighting
- Full-height mirrors
- Braille-enabled control panel
Specifications at a Glance
Up to 8 persons
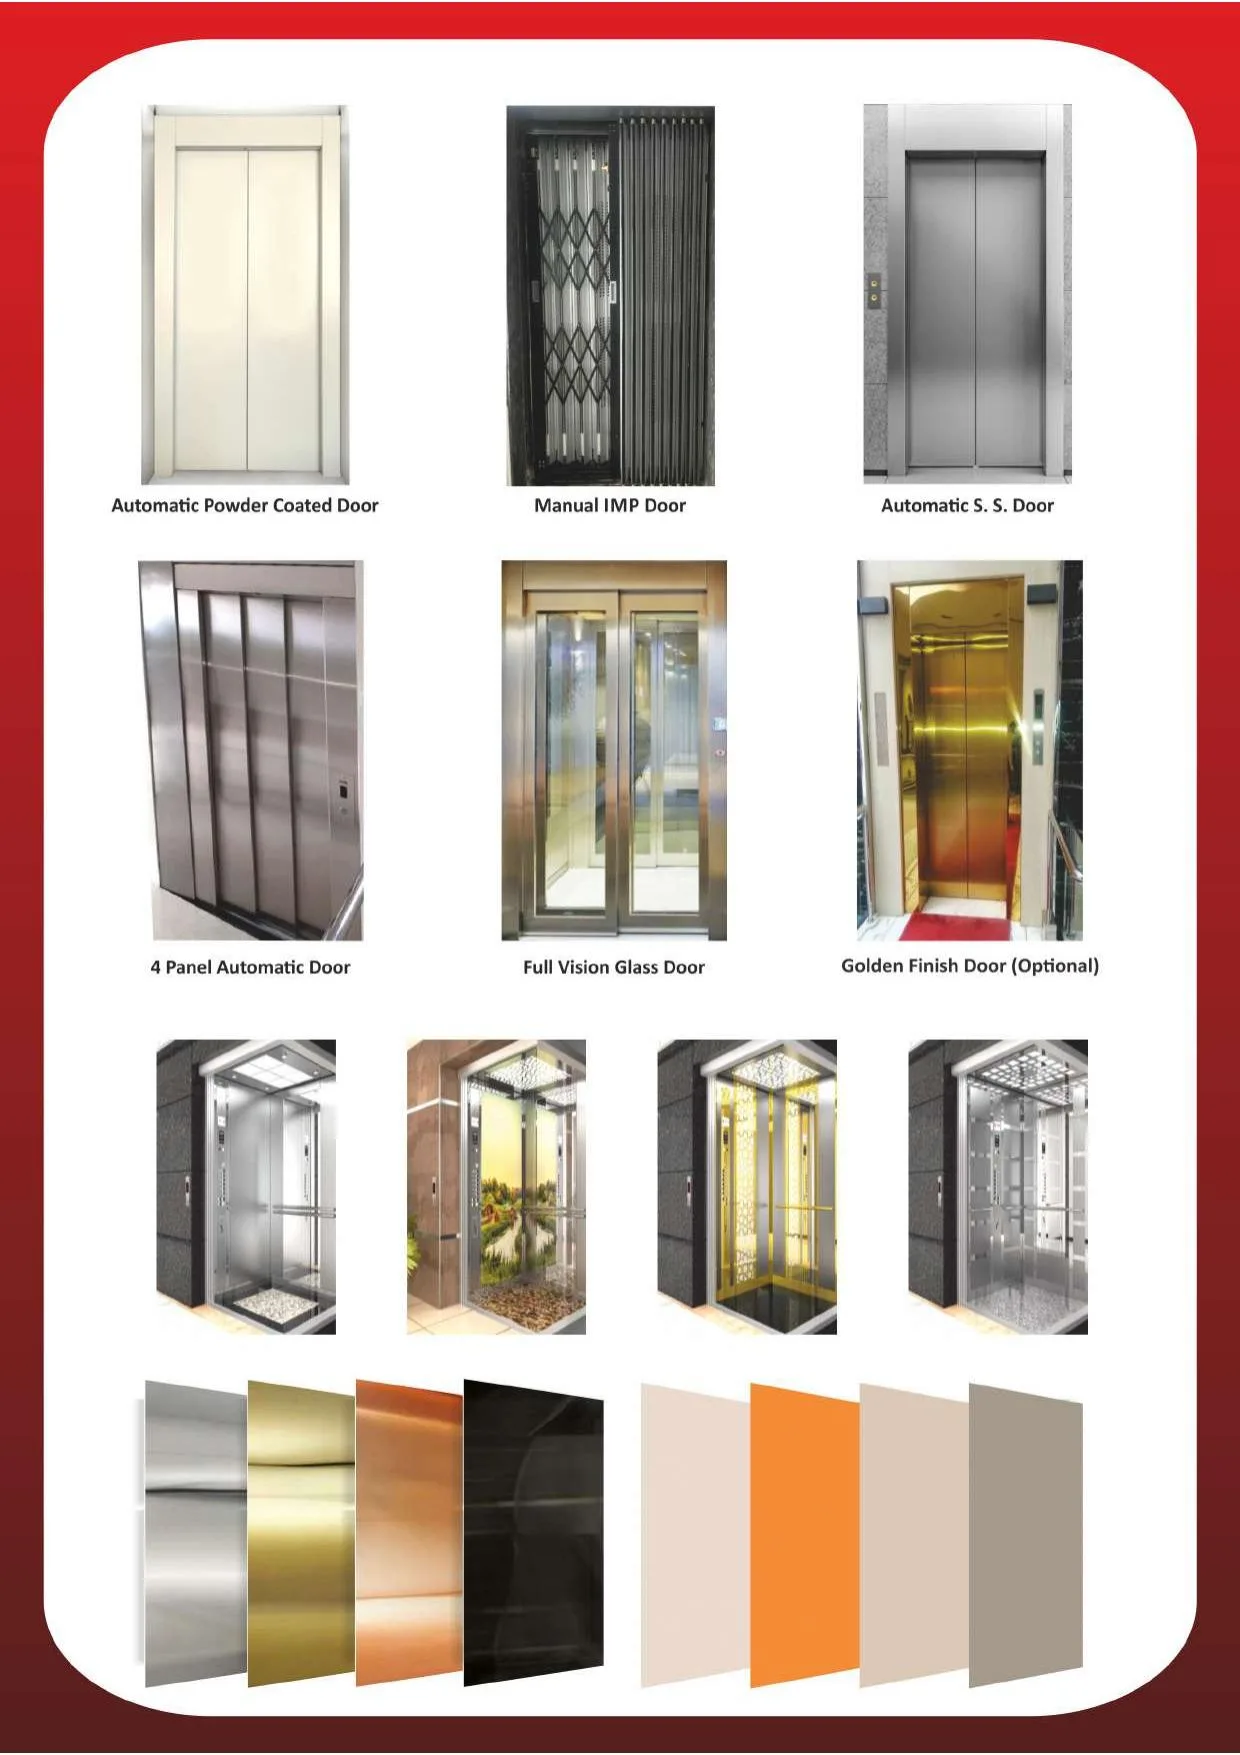
Automatic center opening / telescopic
Infrared 2D / 3D light curtain
EN 81-20 / EN 81-50 / IS 17900
SS304 hairline / mirror finish
LED indirect lighting
Micro push buttons with Braille
ARD + alarm + intercom
*Final specifications, capacities and finishes are configurable to your project requirements.
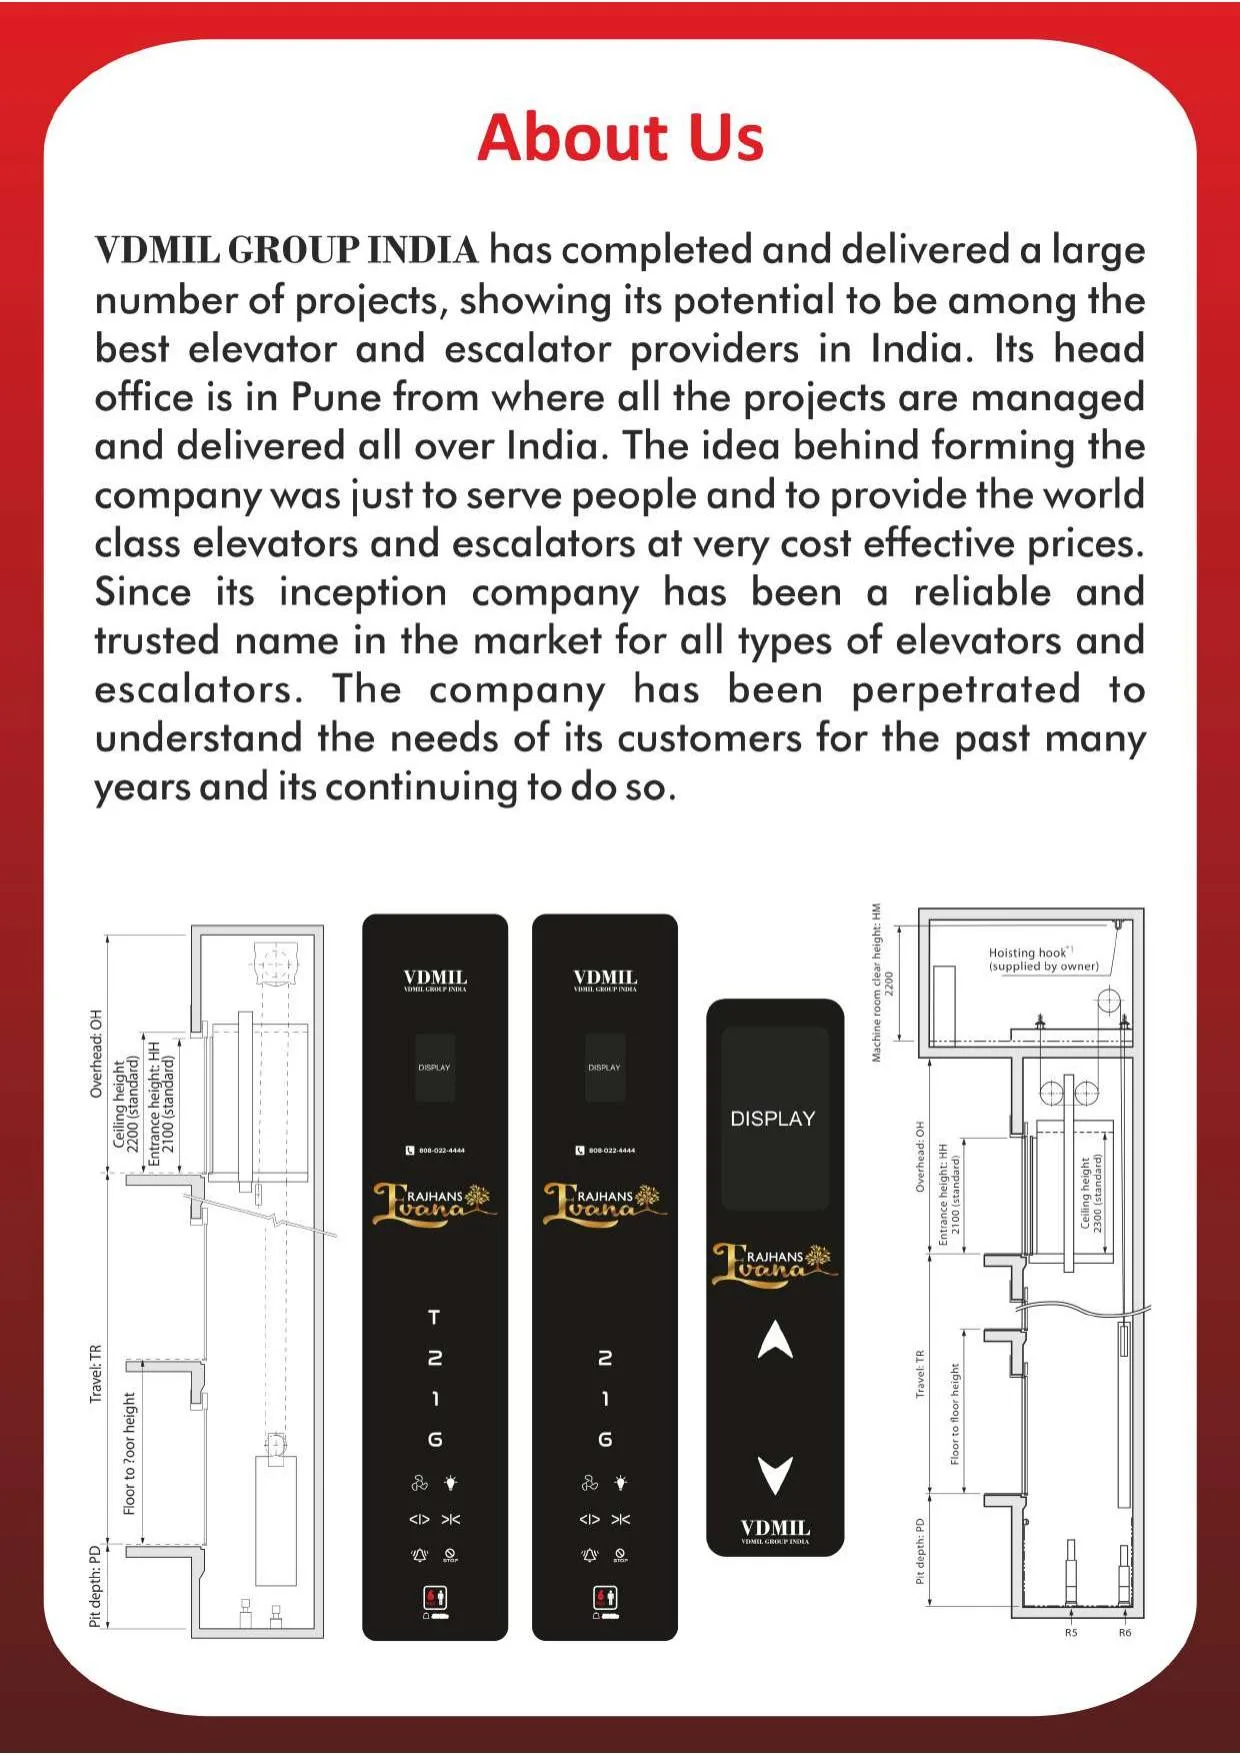
Dimensions for Passenger Elevator (Machine Room)
Full shaft, platform, cabin and machine room dimensions across the capacity and speed range.
| Person | Load (Kg) | Shaft W | Shaft D | Platform W | Platform D | Car Inside W | Car Inside D | Entrance | Speed (m/s) | Machine Rm W | Machine Rm D | Pit Depth | Overhead | Car Inside (sq.m) |
|---|---|---|---|---|---|---|---|---|---|---|---|---|---|---|
| 6 | 408 | 1650 | 1600 | 1250 | 1100 | 1190 | 950 | 700 | 1.0/1.5 | 4350 | 3550 | 1600 | 4800 | 1.13 |
| 8 | 544 | 1800 | 1700 | 1400 | 1200 | 1340 | 1050 | 800 | 1.0/1.5 | 4500 | 3550 | 1600 | 4800 | 1.40 |
| 8 | 544 | 1800 | 1700 | 1400 | 1200 | 1340 | 1050 | 800 | 2.0/2.5 | 4500 | 3550 | 2500 | 5350 | 1.40 |
| 10 | 680 | 1800 | 1900 | 1400 | 1450 | 1340 | 1300 | 800 | 1.0/1.5 | 4500 | 3850 | 1600 | 4800 | 1.74 |
| 10 | 680 | 1800 | 1900 | 1400 | 1450 | 1340 | 1300 | 800 | 2.0/2.5 | 4500 | 3850 | 2500 | 5200 | 1.74 |
| 13 | 884 | 2000 | 2200 | 1600 | 1600 | 1540 | 1450 | 900 | 1.0/1.5 | 4700 | 4150 | 1600 | 4800 | 2.23 |
| 13 | 884 | 2000 | 2200 | 1600 | 1600 | 1540 | 1450 | 900 | 2.0/2.5 | 4700 | 4150 | 2500 | 6000 | 2.23 |
| 16 | 1088 | 2200 | 2300 | 1800 | 1700 | 1740 | 1550 | 1000 | 1.0/1.5 | 4900 | 4250 | 1622 | 4800 | 2.69 |
| 16 | 1088 | 2200 | 2300 | 1800 | 1700 | 1740 | 1550 | 1000 | 2.0/2.5 | 4900 | 4250 | 2500 | 6000 | 2.69 |
| 20 | 1360 | 2200 | 2600 | 1800 | 1950 | 1740 | 1800 | 1000 | 1.0/1.5 | 4900 | 4550 | 1800 | 4800 | 3.13 |
| 20 | 1360 | 2200 | 2600 | 1800 | 1950 | 1740 | 1800 | 1000 | 2.0/2.5 | 4900 | 4550 | 2500 | 6000 | 3.13 |
| 26 | 1768 | 2800 | 2600 | 2300 | 1850 | 2240 | 1700 | 1200 | 1.0/1.5 | 5500 | 4550 | 2000 | 4800 | 3.80 |
| 26 | 1768 | 2800 | 2600 | 2300 | 1850 | 2240 | 1700 | 1200 | 2.0/2.5 | 5500 | 4550 | 2500 | 6000 | 3.80 |
- All dimensions are in mm.
- This is general data; it may change without notice - contact us for project-specific drawings.
- All hoistway walls should be a minimum of 230mm brick or 150mm RCC.
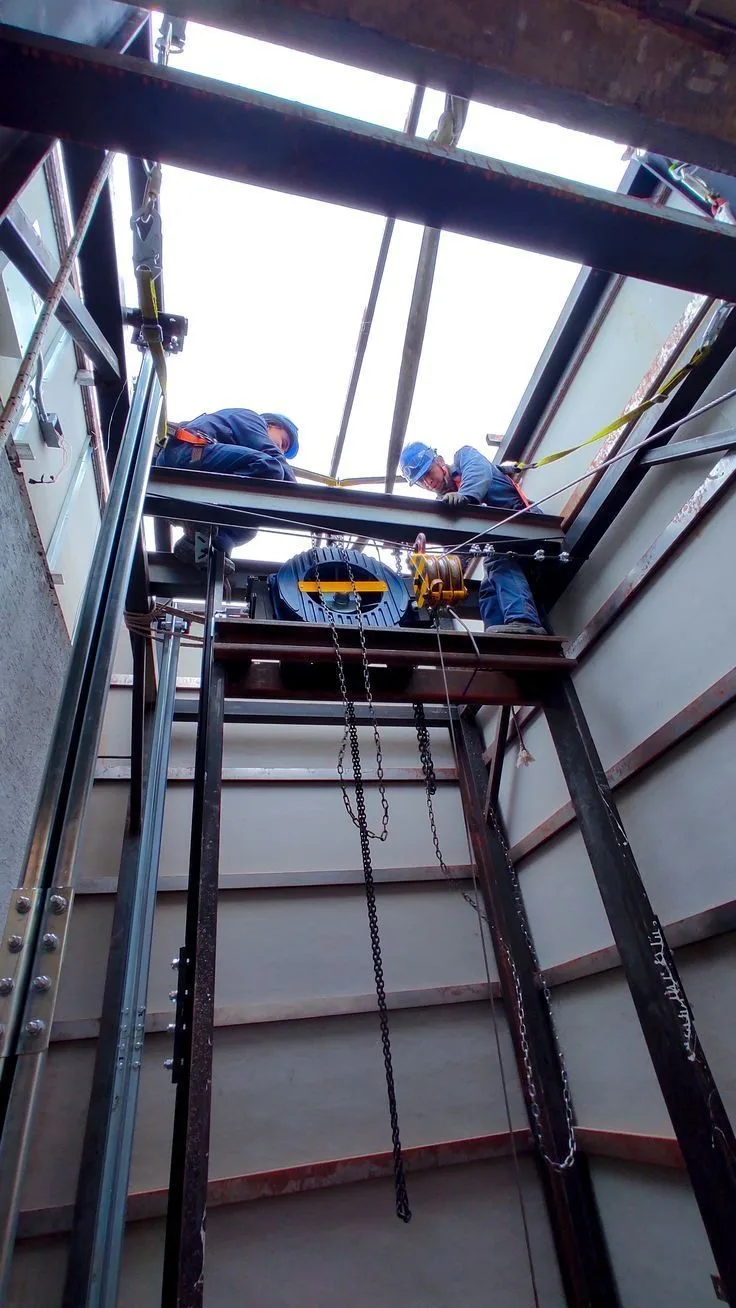
Our Installation Process
Our engineers assess the shaft, civil structure and power supply to finalize a layout suited to your building.
Components are engineered and fabricated to the finalized specification before dispatch to site.
Certified technicians install the car, rails, controller and wiring in line with applicable safety codes.
Full load testing, safety inspection and commissioning are completed before handover to you.
Sensible Safety, Security & Energy-Efficient Features
- Infrared 2D / 3D light curtain safety sensors
- ARD (Automatic Rescue Device) + alarm + intercom
- Regenerative drive lowers power consumption
- Compliant with EN 81-20 / EN 81-50 / IS 17900
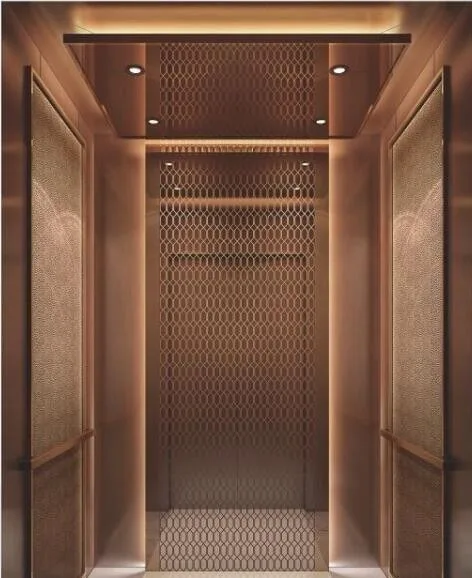
Trend Based Cabin Design
Select a finish to preview it. Final finish and material are confirmed at project stage.
DE-01
S.S. design ceiling with mirror car wall
Frequently Asked Questions
How much traffic can a VDMIL passenger elevator handle?
It depends on capacity and speed, both configured per project - the intelligent group control and microprocessor-based controller are specifically built to manage peak-time traffic in busy residential and commercial towers without long wait times.
What safety features come standard?
Automatic Rescue Device (ARD), over-speed protection and voice annunciation are part of the standard safety package, alongside the regenerative drive and controller technology.
Can the cabin finish be customized?
Yes - LED lighting, full-height mirrors and stainless-steel finish options are available so the cabin can match the building's interior design.
Contact Our Team
Share your building requirements and our team will recommend the right configuration for your project.
VDMIL, Installed and In Use
Real footage from real VDMIL installations - not renders, not stock photography.
Mirror-Finish Cabin Interior
A walkthrough of a VDMIL stainless steel cabin, from vision-panel doors to the car operating panel.
Installed Hall Panel
A VDMIL hall call panel and etched-glass cabin door, installed on site.
Car Operating Panel
A closer look at the in-cabin control panel - floor buttons, alarm, intercom and light controls.
Car Parking Elevator
A VDMIL car-parking lift in use, from the control panel to the elevator car itself.
Gold Mirror-Finish Cabin
A newly installed VDMIL cabin with a mirrored gold finish and etched peacock motif, on site.
Goods Lift
A VDMIL goods lift designed for dependable movement of materials and equipment in commercial and industrial environments.