Where the HOSPITAL LIFT Fits
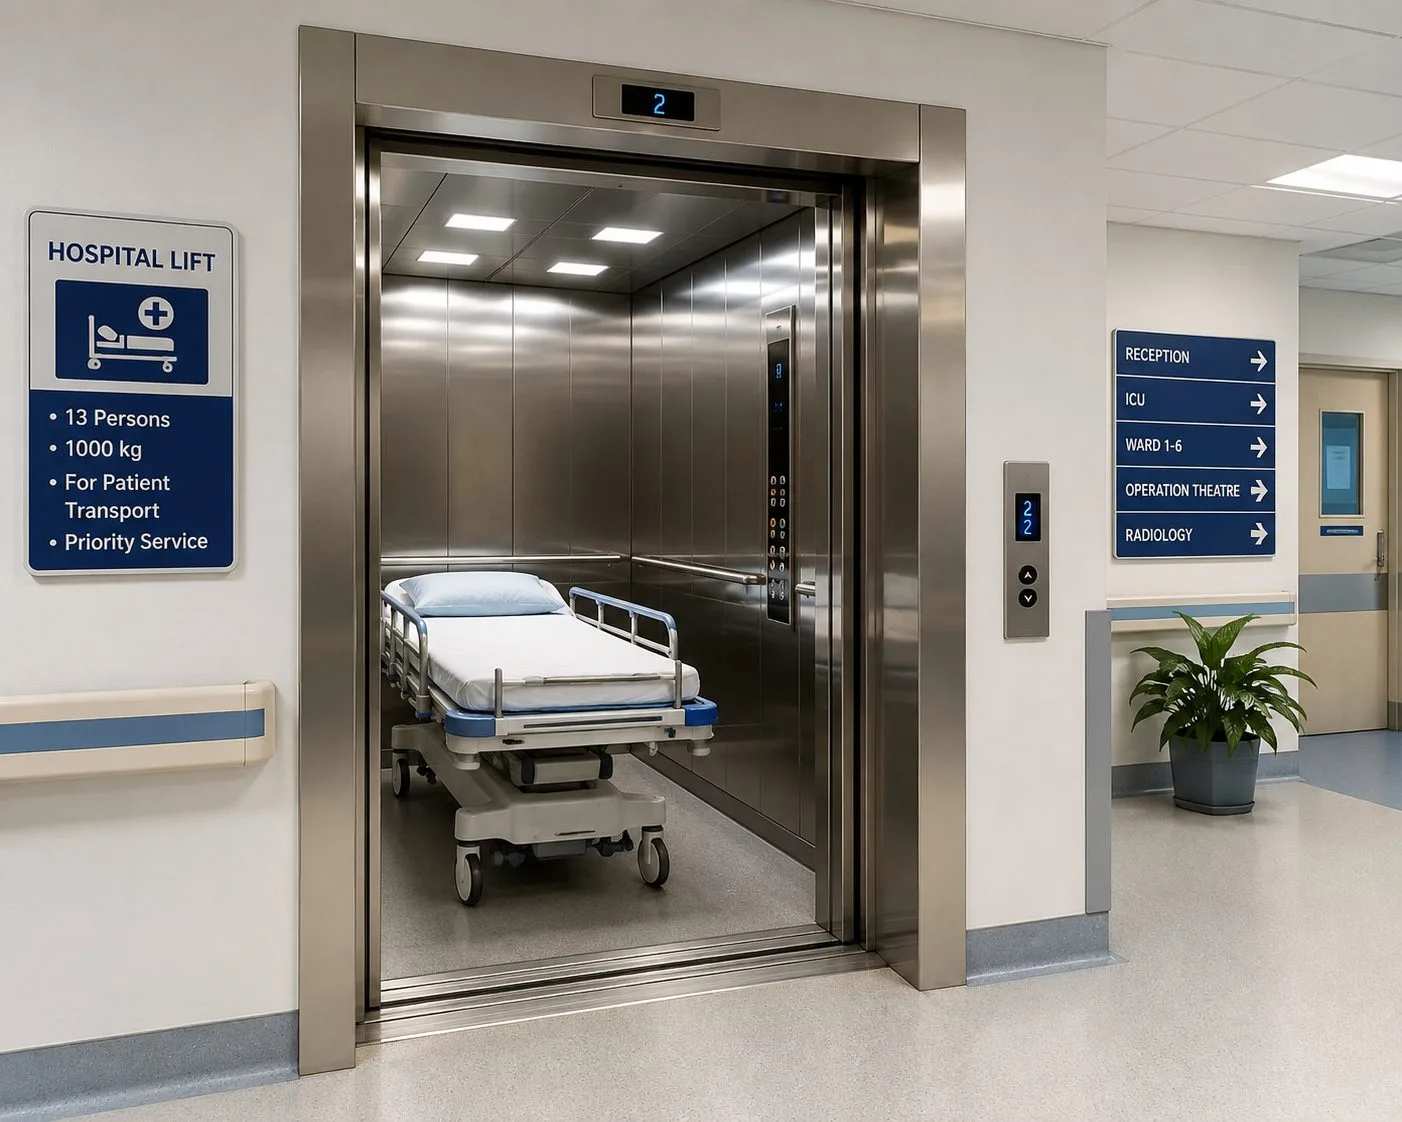
Patient, stretcher and staff movement across a hospital's clinical floors.
Patient and equipment movement for smaller healthcare facilities.
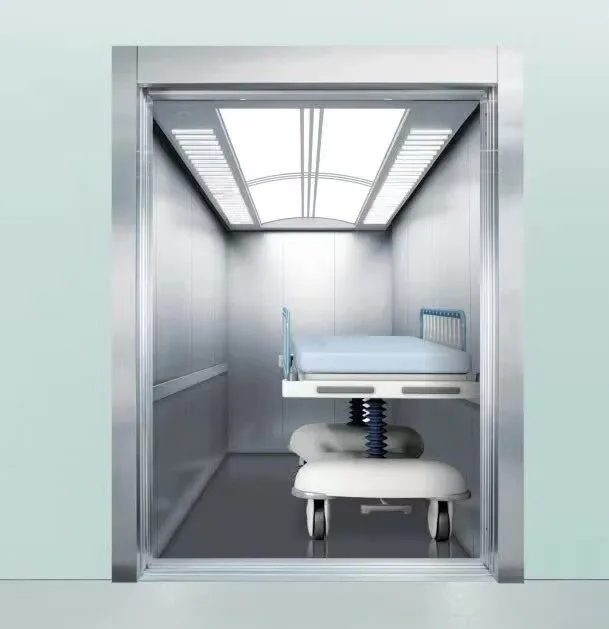
Cabin dimensions and door widths sized for stretchers and hospital beds.
Handles diagnostic equipment and trolley movement between clinical floors.
Where Every Second and Every Movement Matters
Hospital elevators engineered specifically for hospitals and clinics, where patient safety, hygiene, precision and reliability are non-negotiable. Built to support smooth, controlled transport of patients, stretchers, trolleys and equipment.
Cabin Finishes Built to Match the Space
Rectangular, stretcher-friendly cabins are finished in anti-bacterial stainless steel and aluminum for hygienic, easy-to-clean interiors.
- Anti-bacterial stainless steel finish
- Stainless steel & aluminum construction
- Rectangular stretcher-friendly cabin
- Noiseless, PLC-controlled operation
Specifications at a Glance
Hospital stretcher lift
Stainless steel, aluminum
Hydraulic or traction
Center opening or telescopic
Anti-bacterial stainless steel
Fireman emergency operation switch
Automatic Rescue Device (ARD)
Noiseless, PLC-controlled
*Final specifications, capacities and finishes are configurable to your project requirements.
Automatic Centre Opening & Telescopic Door Dimensions
Hospital elevators are available with either centre-opening or telescopic automatic doors, across the 15 to 26 person range.
| Person | Capacity (Kg) | Shaft-W (A) | Shaft-D (B) | Car-W (C) | Car-D (D) | Entrance (E) |
|---|---|---|---|---|---|---|
| 15 | 1020 | 1900 | 3000 | 1000 | 2400 | 800 |
| 20 | 1360 | 2300 | 3000 | 1300 | 2400 | 900 |
| 26 | 1768 | 2600 | 3000 | 1600 | 2400 | 1000 |
| Person | Capacity (Kg) | Shaft-W (A) | Shaft-D (B) | Car-W (C) | Car-D (D) | Entrance (E) |
|---|---|---|---|---|---|---|
| 15 | 1020 | 1700 | 3000 | 1000 | 2400 | 800 |
| 20 | 1360 | 1950 | 3000 | 1300 | 2400 | 900 |
| 26 | 1768 | 2100 | 3000 | 1600 | 2400 | 1000 |
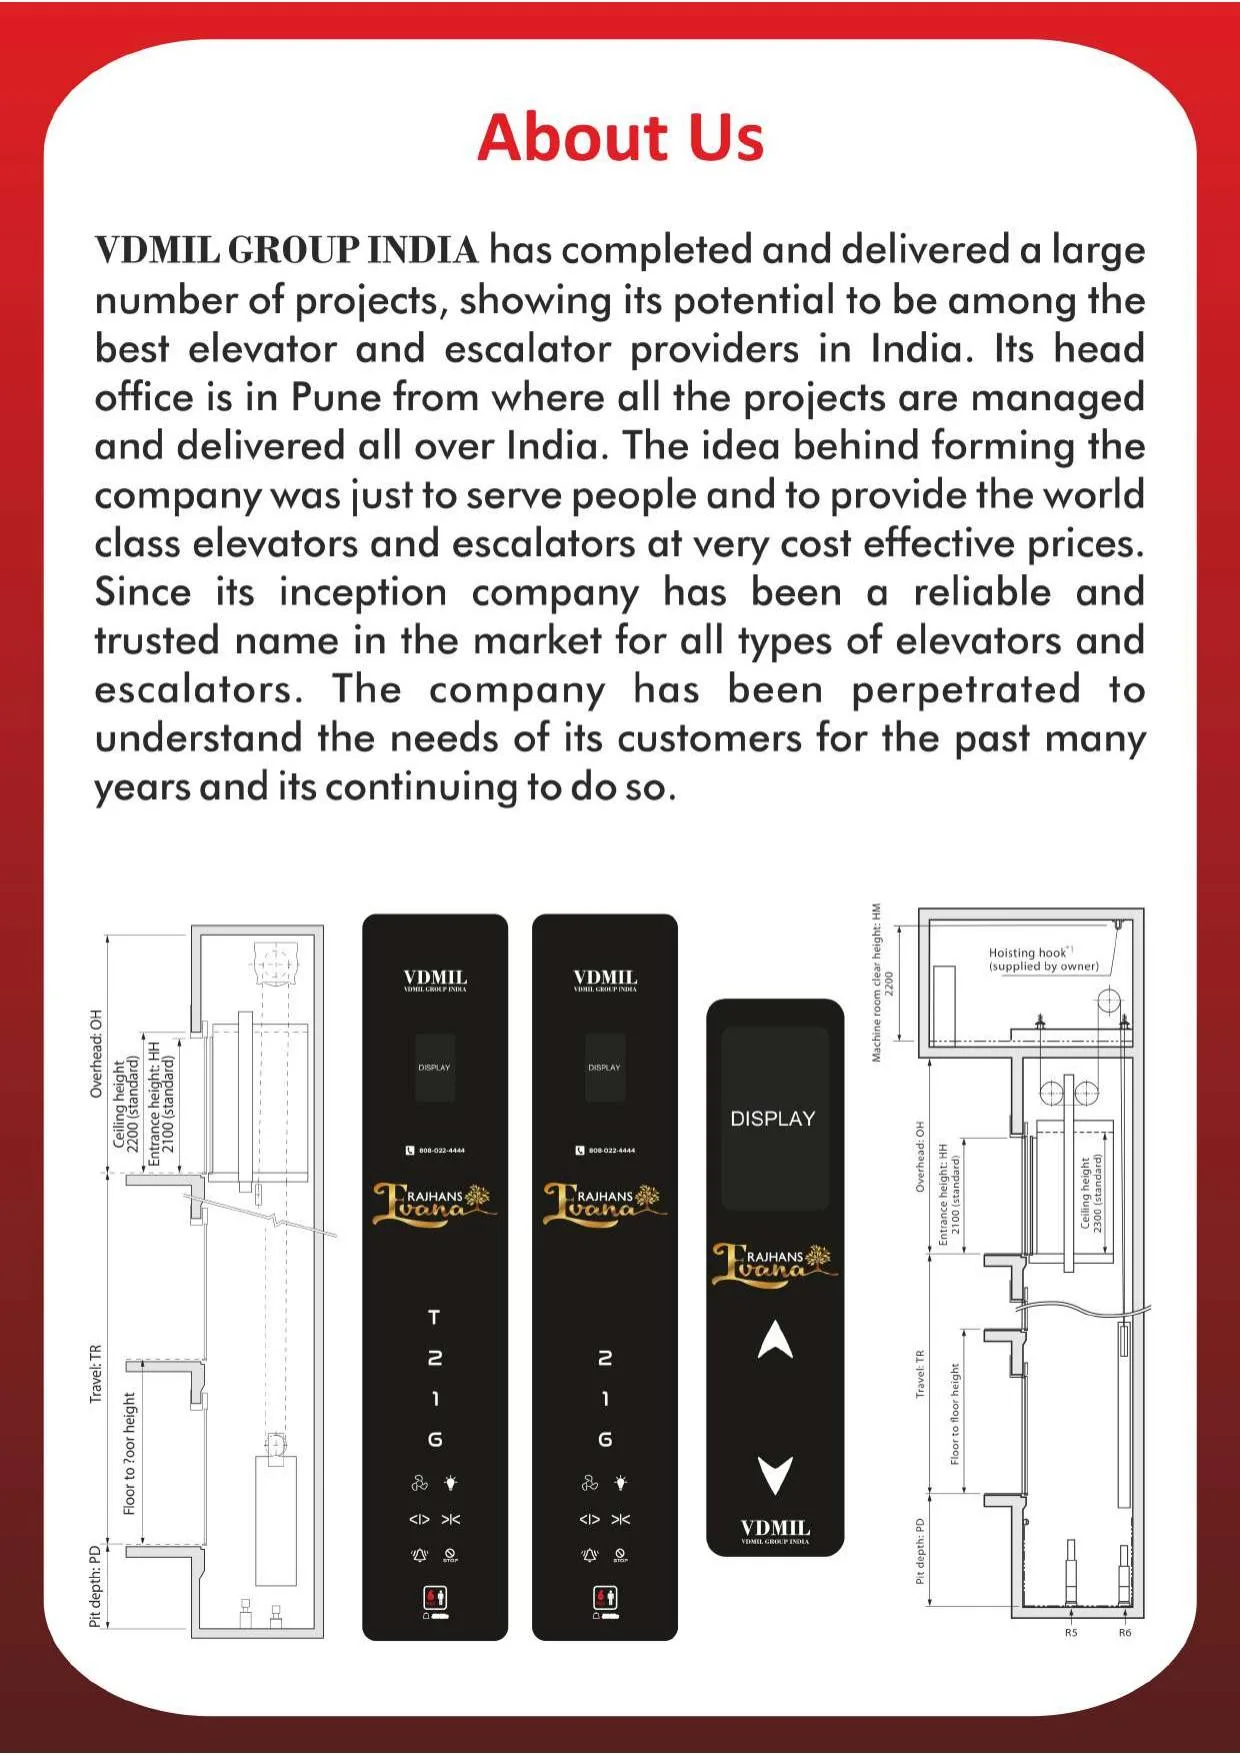
- Reference shaft section: overhead 5000mm, entry height 2000mm, pit 1800mm.
- All dimensions in mm; general data, subject to change without notice - contact us for project-specific drawings.
Our Installation Process
Our engineers assess the shaft, civil structure and power supply to finalize a layout suited to your building.
Components are engineered and fabricated to the finalized specification before dispatch to site.
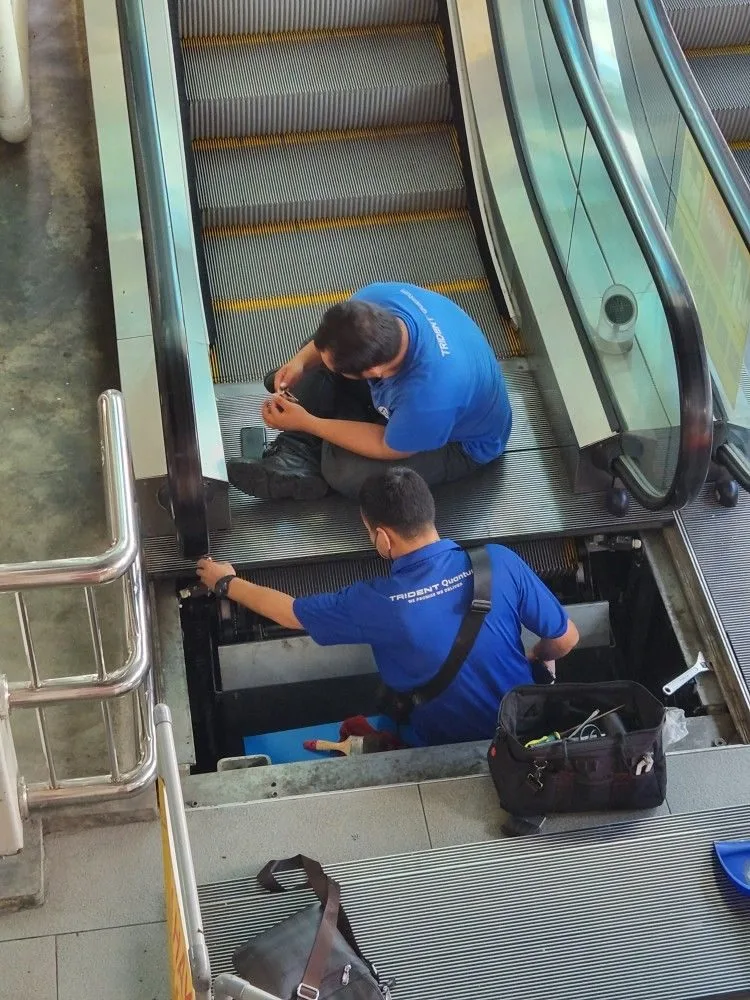
Certified technicians install the car, rails, controller and wiring in line with applicable safety codes.
Full load testing, safety inspection and commissioning are completed before handover to you.
Sensible Safety, Security & Energy-Efficient Features
- Door force detector reverses on obstruction
- Automatic Rescue Device (ARD)
- Fireman emergency operation switch
- Power-fluctuation protection to nearest floor
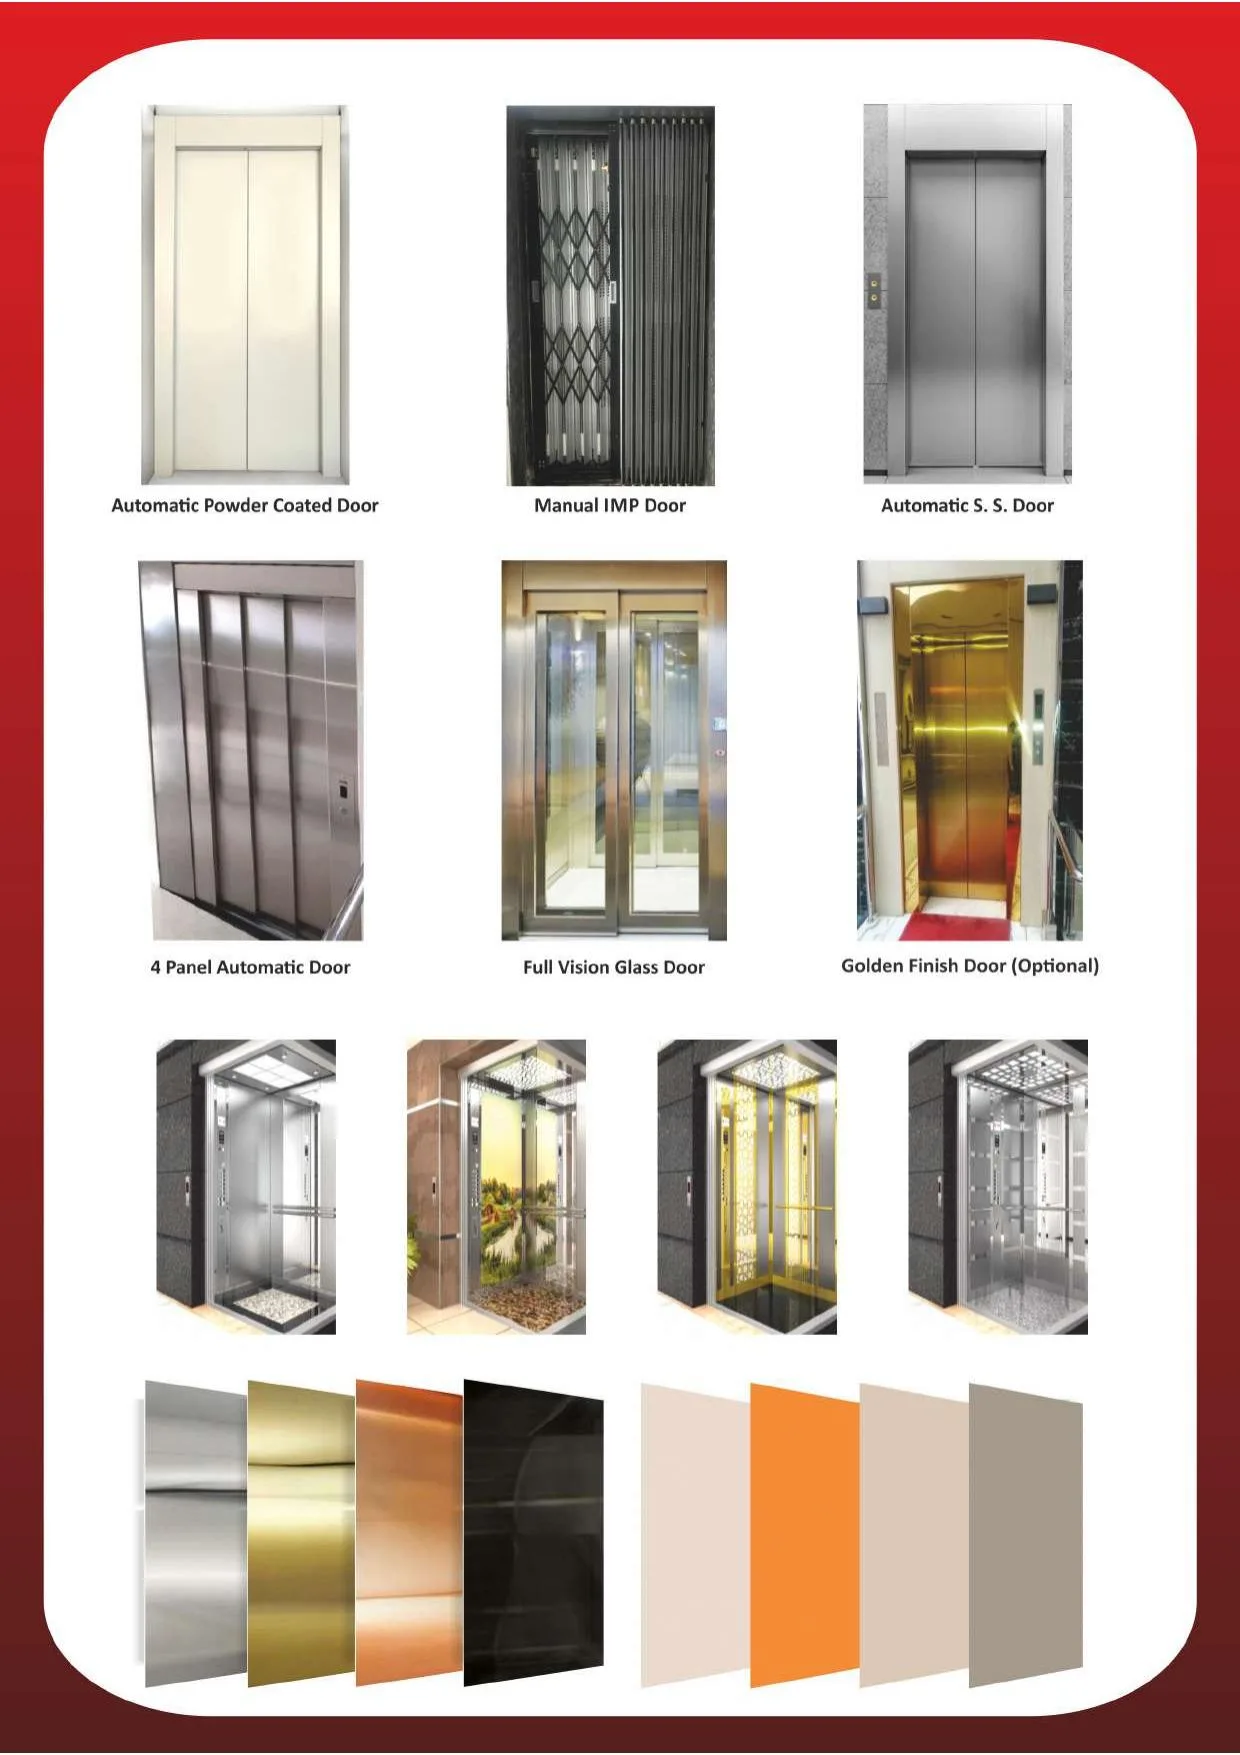
Trend Based Cabin Design
Select a finish to preview it. Final finish and material are confirmed at project stage.
DE-01
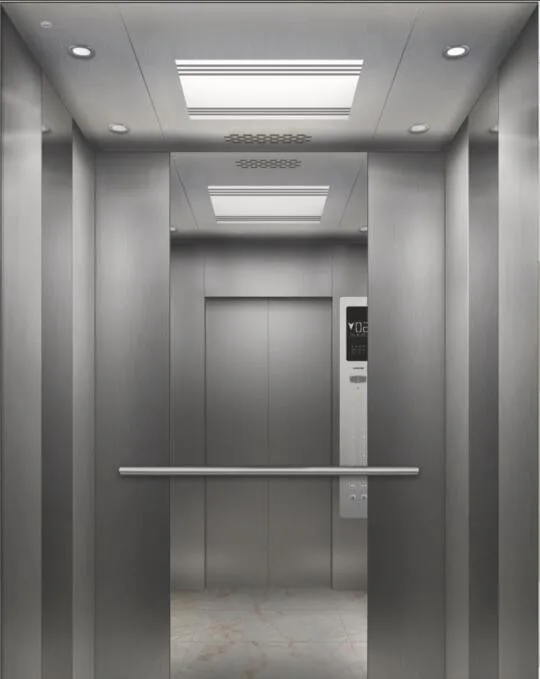
S.S. design ceiling with mirror car wall
Frequently Asked Questions
Why do hospitals need a different elevator from a standard passenger lift?
Patient transport - beds, stretchers and trolleys - needs ultra-smooth acceleration and precise floor levelling, which is why hospital elevators use PLC-based control rather than standard passenger-lift controllers.
What happens if the door detects an obstruction?
The door force detector automatically reverses movement the moment it senses an obstruction, which matters when moving beds or equipment through the doorway.
What happens during a power fluctuation?
Power-fluctuation protection moves the lift safely to the nearest floor rather than stalling mid-shaft, so patients and staff are never left stranded between floors.
Contact Our Team
Share your building requirements and our team will recommend the right configuration for your project.
VDMIL, Installed and In Use
Real footage from real VDMIL installations - not renders, not stock photography.
Mirror-Finish Cabin Interior
A walkthrough of a VDMIL stainless steel cabin, from vision-panel doors to the car operating panel.
Installed Hall Panel
A VDMIL hall call panel and etched-glass cabin door, installed on site.
Car Operating Panel
A closer look at the in-cabin control panel - floor buttons, alarm, intercom and light controls.
Car Parking Elevator
A VDMIL car-parking lift in use, from the control panel to the elevator car itself.
Gold Mirror-Finish Cabin
A newly installed VDMIL cabin with a mirrored gold finish and etched peacock motif, on site.
Goods Lift
A VDMIL goods lift designed for dependable movement of materials and equipment in commercial and industrial environments.