Where the INDUSTRY LIFT Fits
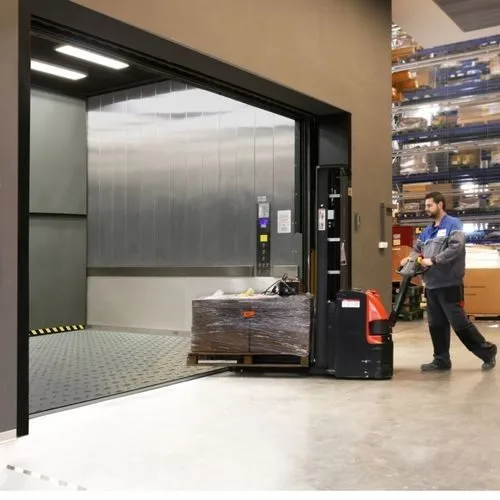
Goods and personnel movement between production floors.
Moves goods and equipment between storage levels in high-throughput facilities.
Heavier-duty configurations for demanding industrial operating conditions.
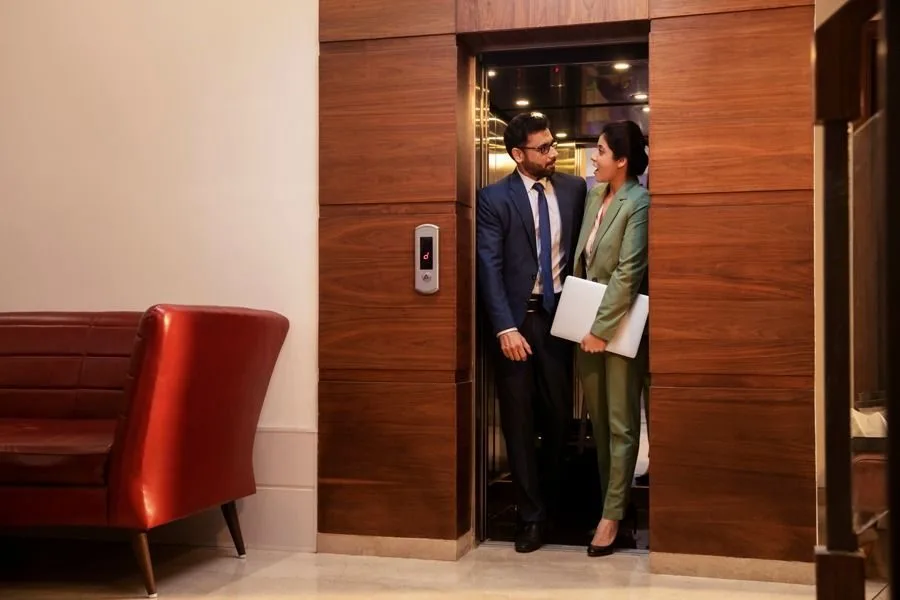
Service and goods movement kept separate from public passenger areas.
Heavy-Duty Movement for Demanding Environments
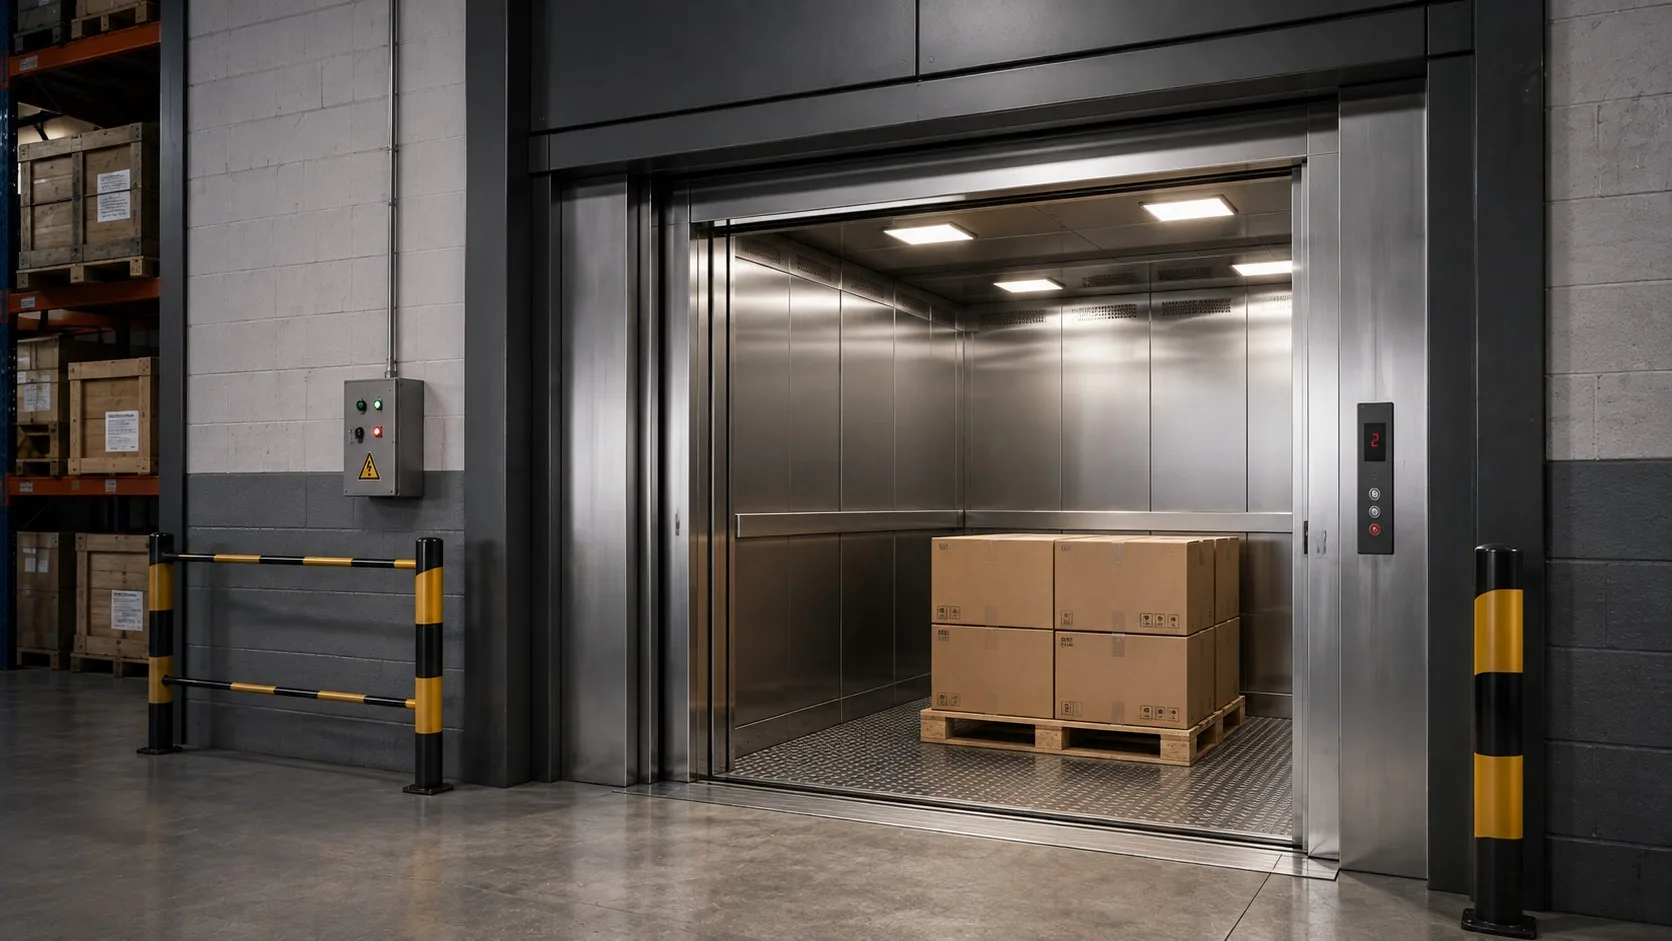
A durable, machine-room-less freight elevator (goods lift) built for factories, warehouses, manufacturing plants and commercial infrastructure that demand heavy, continuous use.
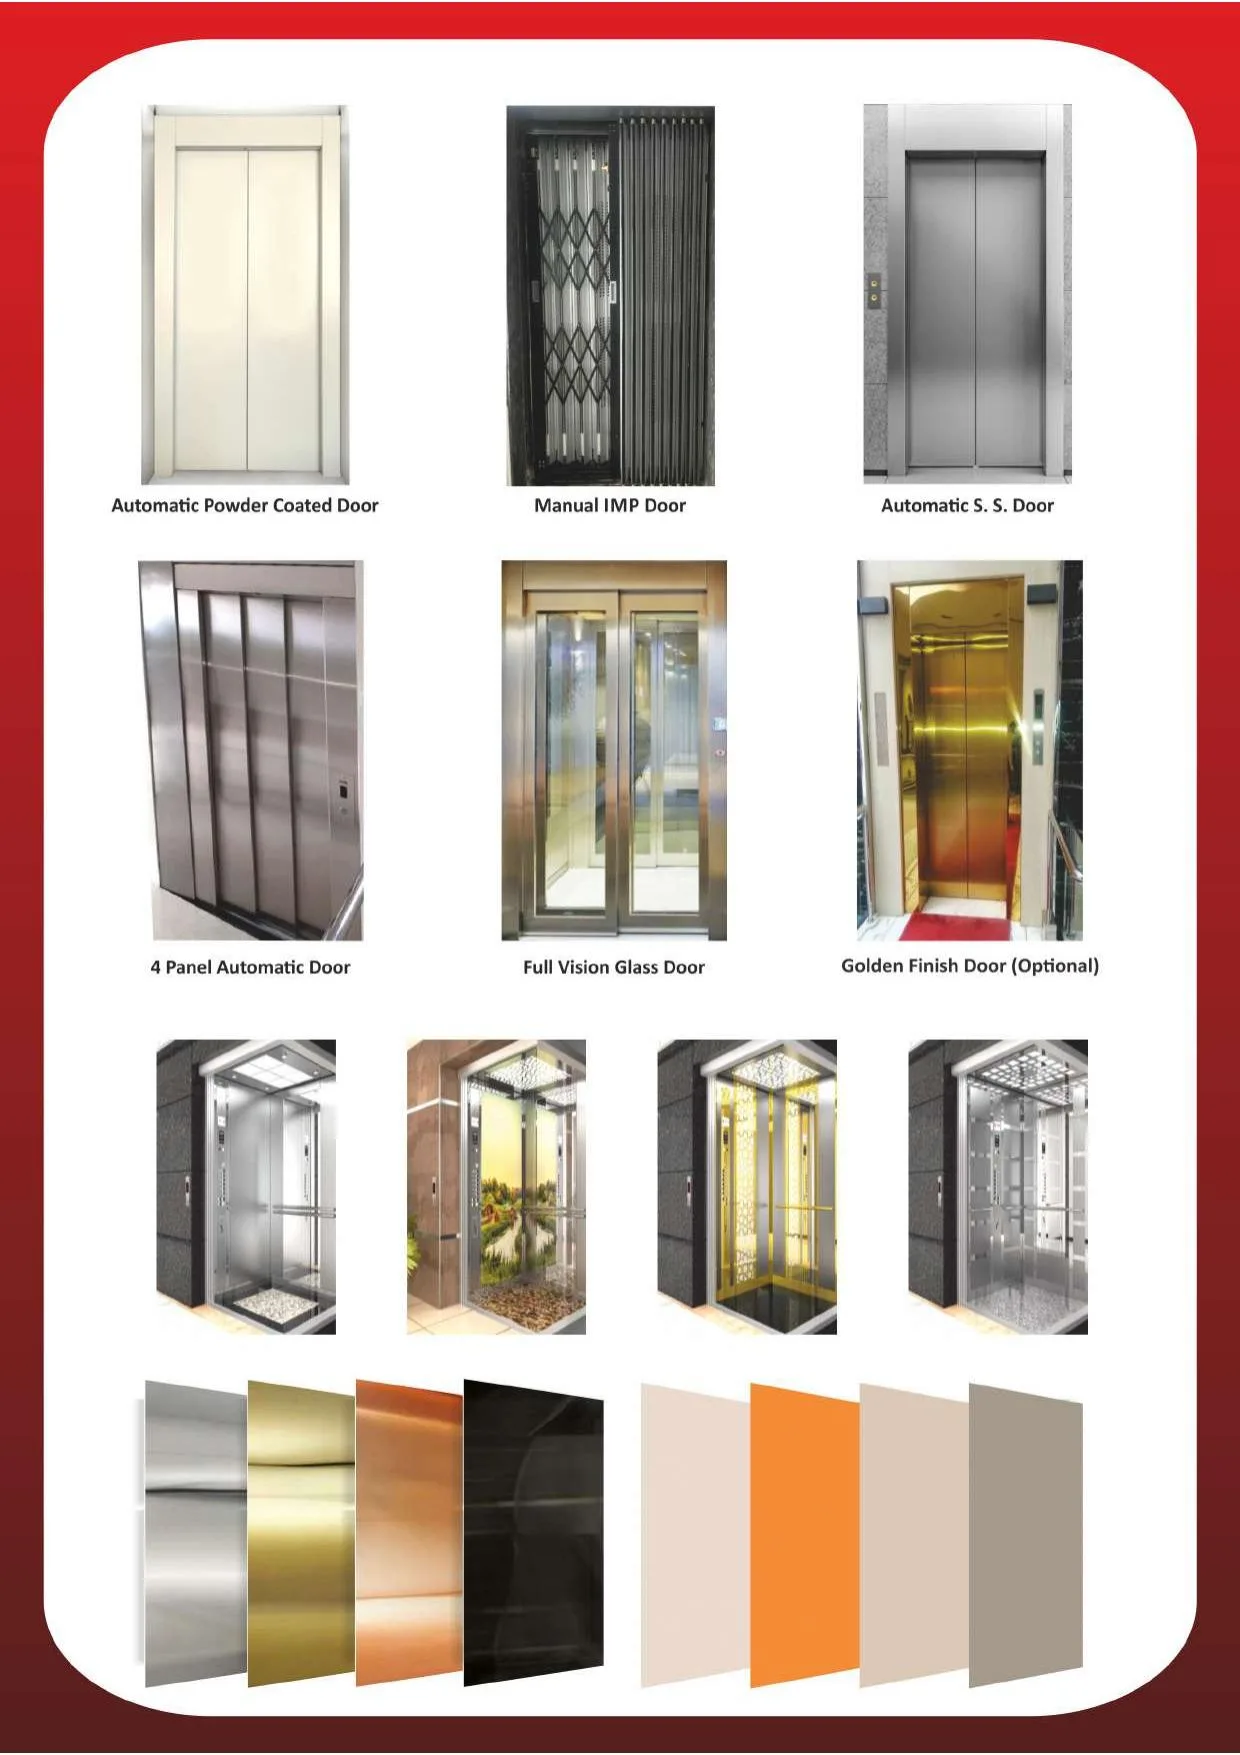
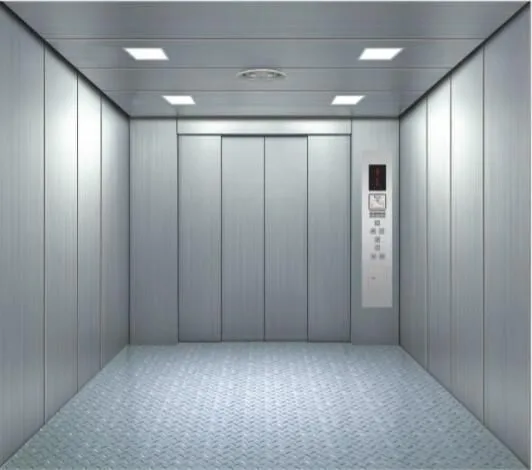
Cabin Finishes Built to Match the Space
Cabin and control-panel layouts are built to order, with rugged, high-use-rated finishes suited to industrial environments.
- Bespoke cabin & control panel layouts
- Heavy-duty, rugged-use finishes
- Machine-room-less space-saving design
- Optional BMS integration
Specifications at a Glance
Industrial, infrastructure
Machine-room-less (MRL)
Heavy-duty, rugged-use rated
Bespoke cabin & control panel layouts
Built for continuous operation
Optional BMS connectivity
*Final specifications, capacities and finishes are configurable to your project requirements.
Goods Elevator Capacity & Shaft Dimensions
Full capacity range from 500 kg to 5,000 kg, with matching shaft, car and entrance dimensions.
| Capacity (Kg) | Shaft-W (A) | Shaft-D (B) | Car-W (C) | Car-D (D) | Entrance (E) | Load (Kg) | Speed (m/s) | Pit Depth | Overhead |
|---|---|---|---|---|---|---|---|---|---|
| 500 | 1900 | 1500 | 1100 | 1200 | 900 | 500-3000 | 0.3-1.0 | 1600 | 4800 |
| 1000 | 2300 | 2100 | 1400 | 1800 | 1150 | 500-3000 | 0.3-1.0 | 1600 | 4800 |
| 1500 | 2600 | 2300 | 1700 | 2000 | 1400 | 500-3000 | 0.3-1.0 | 1600 | 4800 |
| 2000 | 2600 | 2800 | 1700 | 2500 | 1400 | 500-3000 | 0.3-1.0 | 1600 | 4800 |
| 3000 | 2900 | 3300 | 2000 | 3000 | 1700 | 4000-5000 | 0.3-0.5 | 2200 | 7400 |
| 4000 | 3400 | 3400 | 2500 | 3000 | 1900 | 4000-5000 | 0.3-0.5 | 2200 | 7400 |
| 5000 | 3500 | 4300 | 2500 | 3600 | 1900 | 4000-5000 | 0.3-0.5 | 2200 | 7400 |
- All dimensions are minimums.
- These dimensions are based on vertical bi-parting doors; they may vary for collapsible or automatic door operation.
Our Installation Process
Our engineers assess the shaft, civil structure and power supply to finalize a layout suited to your building.
Components are engineered and fabricated to the finalized specification before dispatch to site.
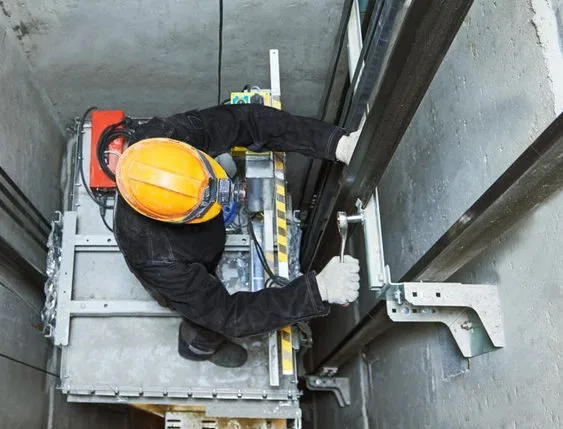
Certified technicians install the car, rails, controller and wiring in line with applicable safety codes.
Full load testing, safety inspection and commissioning are completed before handover to you.
Sensible Safety, Security & Energy-Efficient Features
- Built for continuous, high-reliability operation
- Optional BMS integration for real-time monitoring
- Rugged, heavy-duty-rated engineering
- Configured to specific load & traffic safety margins
Trend Based Cabin Design
Select a finish to preview it. Final finish and material are confirmed at project stage.
DE-01
S.S. design ceiling with mirror car wall
Frequently Asked Questions
Is a machine-room-less design strong enough for industrial loads?
Yes - the MRL configuration is specifically engineered for durability under continuous, heavy industrial use, while still saving the space a separate machine room would otherwise take up.
Can this integrate with our building's existing systems?
It can integrate with a Building Management System (BMS) for real-time group monitoring, useful for facilities already running centralized building management.
Is it configurable for our specific traffic pattern?
Yes - load requirements and traffic flow are configured per project rather than sold as a fixed catalogue spec, since a warehouse and a manufacturing plant move goods very differently.
Contact Our Team
Share your building requirements and our team will recommend the right configuration for your project.
VDMIL, Installed and In Use
Real footage from real VDMIL installations - not renders, not stock photography.
Mirror-Finish Cabin Interior
A walkthrough of a VDMIL stainless steel cabin, from vision-panel doors to the car operating panel.
Installed Hall Panel
A VDMIL hall call panel and etched-glass cabin door, installed on site.
Car Operating Panel
A closer look at the in-cabin control panel - floor buttons, alarm, intercom and light controls.
Car Parking Elevator
A VDMIL car-parking lift in use, from the control panel to the elevator car itself.
Gold Mirror-Finish Cabin
A newly installed VDMIL cabin with a mirrored gold finish and etched peacock motif, on site.
Goods Lift
A VDMIL goods lift designed for dependable movement of materials and equipment in commercial and industrial environments.