Where the M-SERIES ELEVATOR Fits
Configured for the higher passenger volumes and stricter uptime expectations of a full office tower.
Configured for the higher passenger volumes and stricter uptime expectations of tall buildings.
One system handling the different traffic patterns of residential, retail and commercial floors in the same building.
Smooth, quiet operation for guests, plus service access for housekeeping and back-of-house staff.
High passenger volumes and continuous daily operation across retail floors.
Everyday vertical transport for educational, administrative and public-sector buildings.
Designed Around Your Building, Not a Catalogue
Engineered for modern commercial, high-rise and high-traffic buildings, the M-Series combines an efficient drive system, intelligent controls and precision engineering to deliver dependable passenger transportation with greater design flexibility for architects and developers.
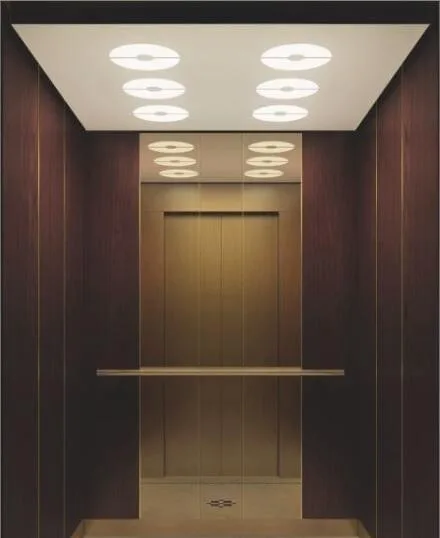
Specifications at a Glance
Intelligent elevator control system
Center or side opening, multi-beam sensors
Energy-efficient LED
Optional regenerative drive
Vibration isolation, precision guide rails
Low-maintenance, easy service access
*Final specifications, capacities and finishes are configurable to your project requirements.
Our Installation Process
Our engineers assess the shaft, civil structure and power supply to finalize a layout suited to your building.
Components are engineered and fabricated to the finalized specification before dispatch to site.
Certified technicians install the car, rails, controller and wiring in line with applicable safety codes.
Full load testing, safety inspection and commissioning are completed before handover to you.
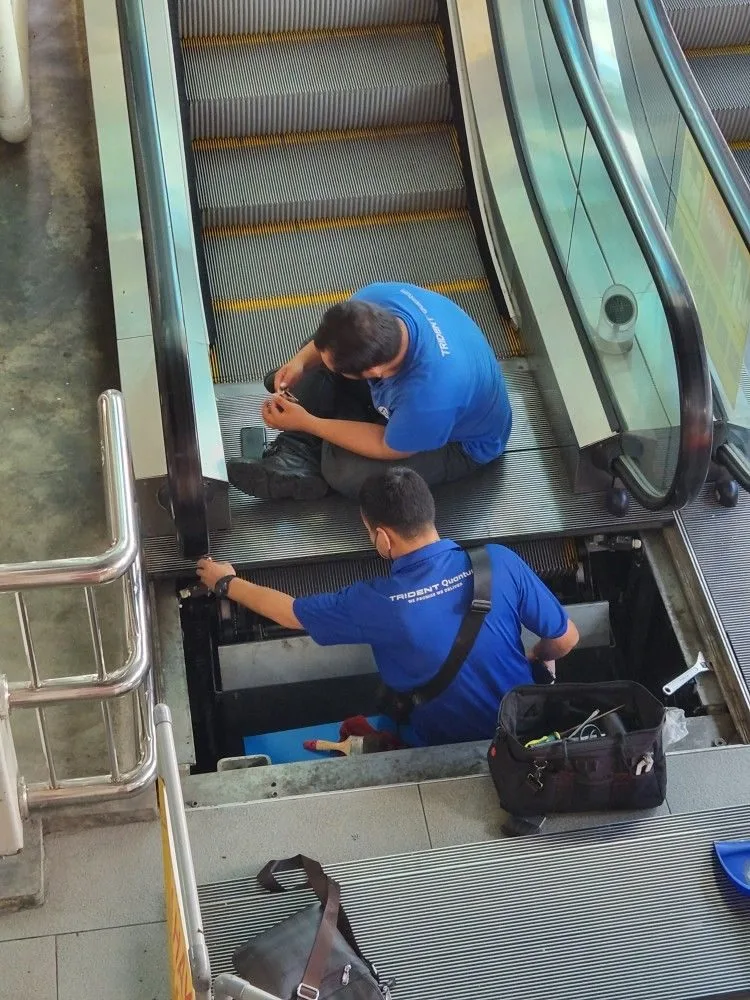
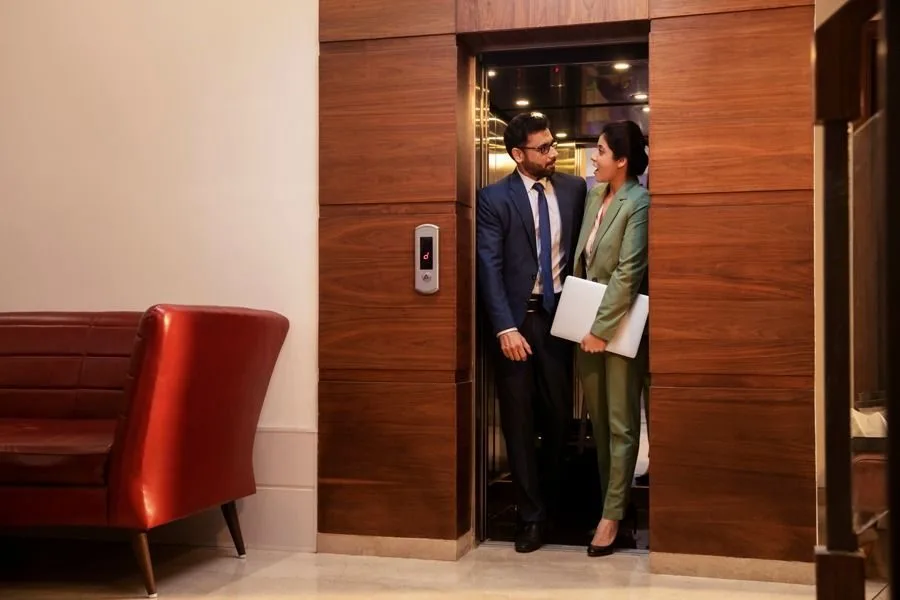
Sensible Safety, Security & Energy-Efficient Features
- Infrared 2D / 3D light curtain safety sensors
- ARD (Automatic Rescue Device) + alarm + intercom
- Regenerative drive lowers power consumption
- Compliant with EN 81-20 / EN 81-50 / IS 17900
Frequently Asked Questions
What environments is the M-Series built for?
Commercial office towers, high-rise developments, hotels, mixed-use projects, retail complexes and institutional buildings - the exact configuration is finalized around each building's traffic, capacity and shaft requirements.
How is passenger safety handled at the doors?
A multi-beam door protection system combined with an automatic rescue device (ARD) covers both everyday door safety and emergency situations.
What interior options are available?
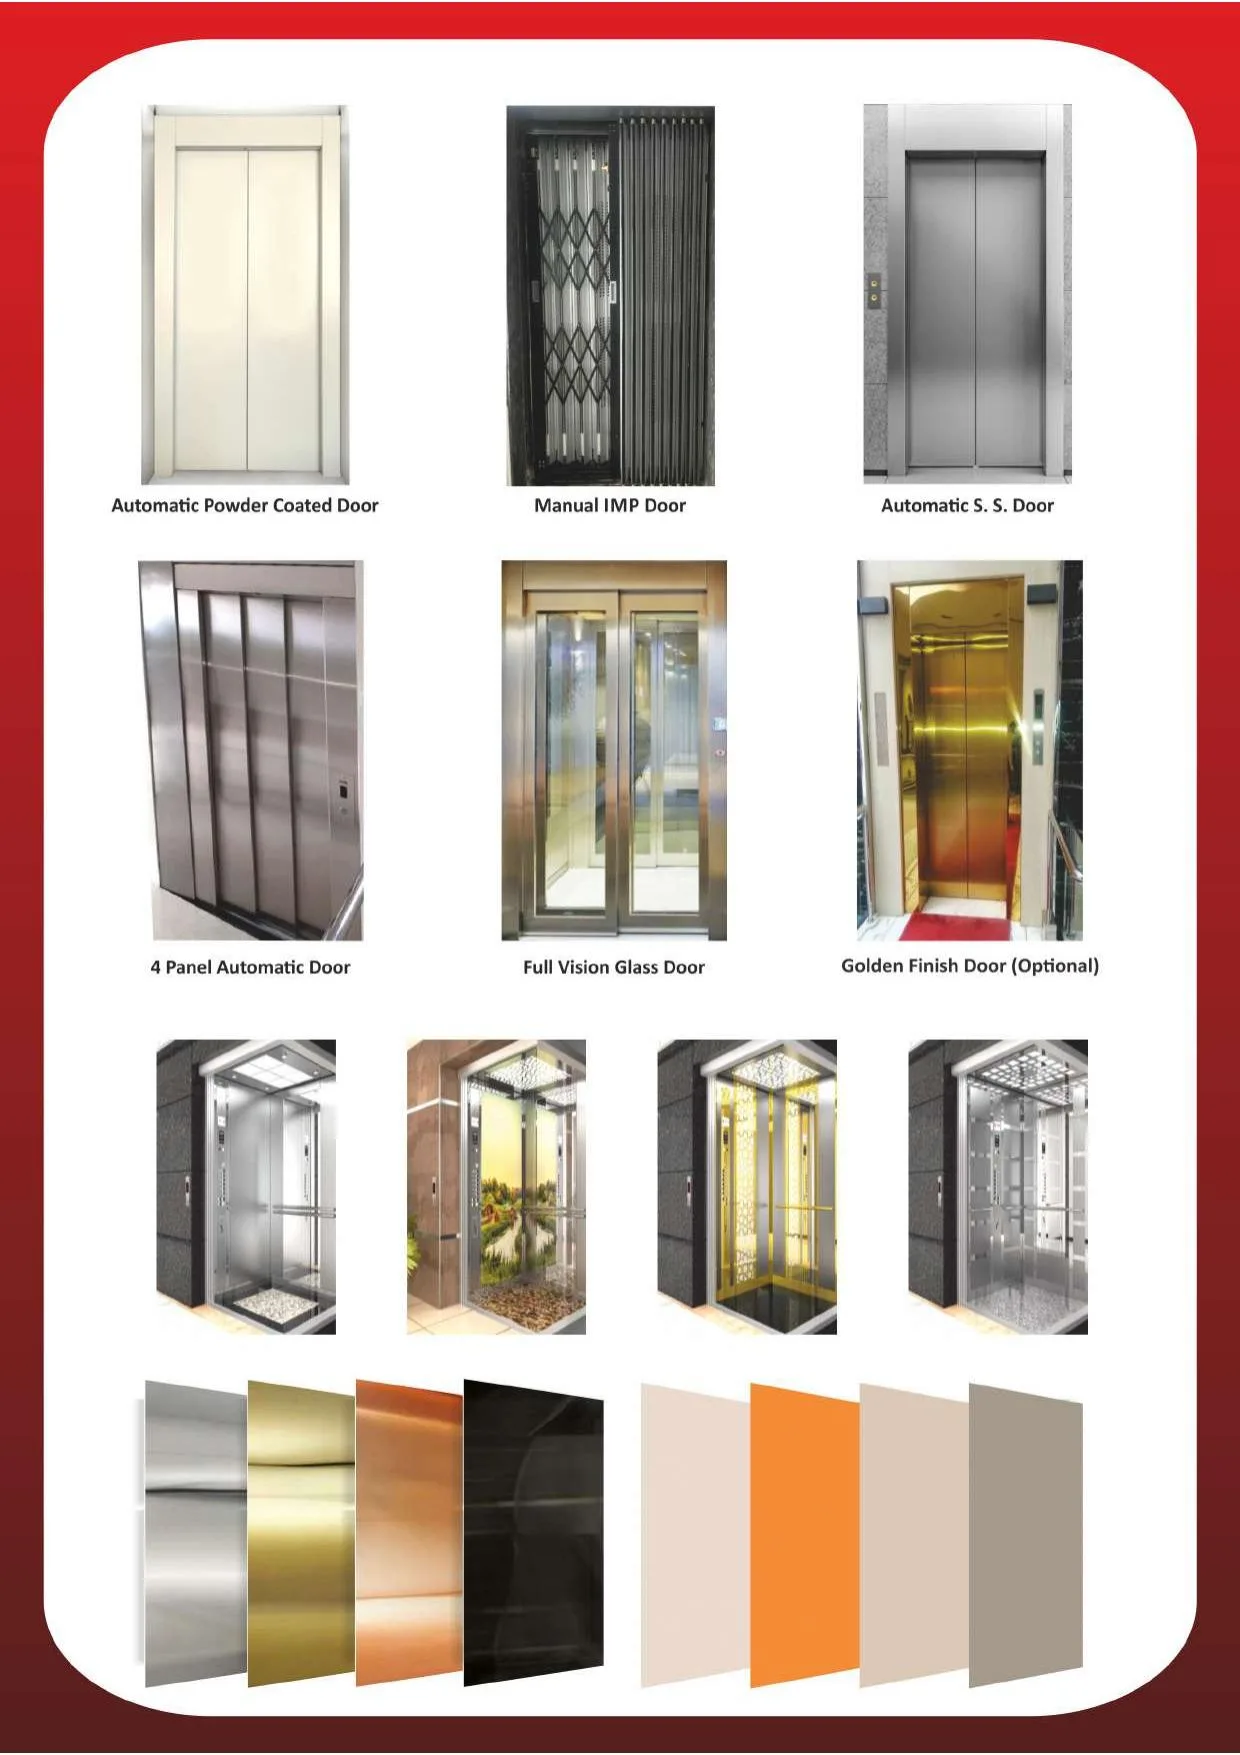
Modular cabin interiors in stainless steel, glass or custom architectural finishes let the M-Series match a building's design language rather than looking generic.
Can the M-Series be customized for my building?
Yes. Capacity, speed, cabin finish, door configuration and controls are selected for the specific project rather than fixed in advance, based on the building's height, traffic and shaft dimensions.
Does VDMIL handle installation and maintenance?
Yes. VDMIL's engineering team manages the project from site assessment through design, manufacturing, installation and commissioning, and continues to provide AMC, inspection and repair support afterward.
Contact Our Team
Share your building requirements and our team will recommend the right configuration for your project.
VDMIL, Installed and In Use
Real footage from real VDMIL installations - not renders, not stock photography.
Mirror-Finish Cabin Interior
A walkthrough of a VDMIL stainless steel cabin, from vision-panel doors to the car operating panel.
Installed Hall Panel
A VDMIL hall call panel and etched-glass cabin door, installed on site.
Car Operating Panel
A closer look at the in-cabin control panel - floor buttons, alarm, intercom and light controls.
Car Parking Elevator
A VDMIL car-parking lift in use, from the control panel to the elevator car itself.
Gold Mirror-Finish Cabin
A newly installed VDMIL cabin with a mirrored gold finish and etched peacock motif, on site.
Goods Lift
A VDMIL goods lift designed for dependable movement of materials and equipment in commercial and industrial environments.