Where the ESCALATORS Fits
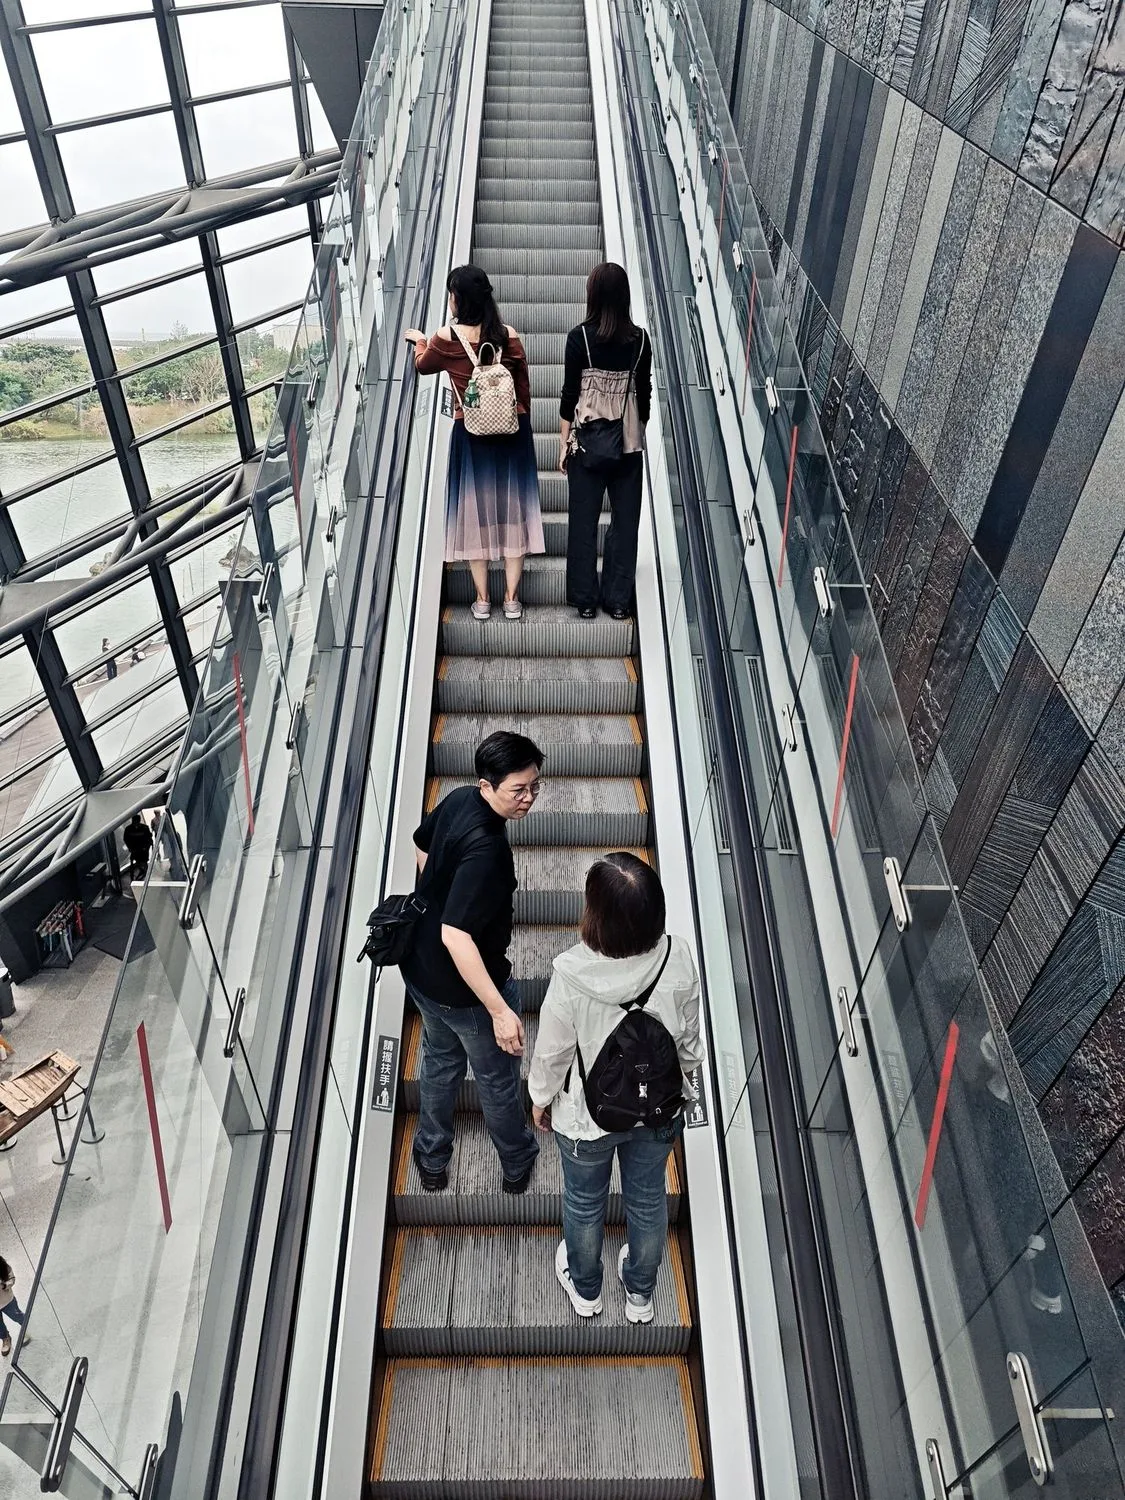
High passenger volumes and continuous daily operation across retail floors.
High-frequency passenger movement between platform and concourse levels.
High-volume passenger movement built for continuous daily operation.
Reliable movement for staff and visitors throughout the working day.
Keeping High-Traffic Spaces Moving
Engineered for malls, corporate complexes, metro stations and public spaces, delivering safe operation, superior durability and energy-efficient vertical mobility.
Specifications at a Glance
VVVF drive for smooth acceleration
3-phase AC 415V, 50Hz
Durable truss, reinforced steps
LED lighting, smart power-saving modes
Service-friendly parts, smart diagnostics
*Final specifications, capacities and finishes are configurable to your project requirements.
Standard Specification & Scheme Options
VDMIL escalators are available as a standard 3-6m rise unit, or as taller KYUE / ESG-W310 schemes for department stores, metro stations and malls needing greater rise.
| Item | Specification |
|---|---|
| Rise | 3-6m |
| Angle of Inclination | 30° / 35° |
| Step Width | 600 / 800 / 1000mm |
| Rated Speed | 0.5 m/s |
| Horizontal Steps | 2 |
| Theoretical Capacity | 3600 / 4800 / 6000 persons/hour |
| Power Supply | 50Hz AC three-phase 380V, single-phase 220V, or per regional requirements |
| Traction Machine | Three-phase AC motor |
| Control Mode | MPK 108 |
| Start Running Mode | Star Delta start; optional VVVF photoelectric detection start |
| Balustrade Panel | 10mm thick tempered safety glass; optional vertical hairline stainless steel |
| Handrail Bracket | Carbon steel spraying; optional hairline stainless steel or anodized aluminum alloy |
| Handrail | Black synthetic rubber; other colours available |
| Interior & Exterior Cover Plate | Hairline stainless steel |
| Skirting | Hairline stainless steel; optional black or green Teflon-coated steel plate |
| Step | Stainless steel with yellow safety line; optional aluminum alloy with yellow safety line |
| Entrance & Exit Flooring | Stamping stainless steel |
| Comb Plate | Yellow synthetic resin; optional aluminum alloy |
| Step Width | 60 Step | 80 Step | 100 Step |
|---|---|---|---|
| Step Width W1 (mm) | 600 | 800 | 1000 |
| Handrail Outer Fringe Width W2 (mm) | 930 | 1330 | 1330 |
| Escalator Width W3 (mm) | 1140 | 1540 | 1540 |
| Pit Width W4 (mm) | 1240 | 1640 | 1640 |
| Step Width | 60 Step | 80 Step | 100 Step |
|---|---|---|---|
| Step Width W1 (mm) | 600 | 800 | 1000 |
| Handrail Outer Fringe Width W2 (mm) | 930 | 1130 | 1330 |
| Escalator Width W3 (mm) | 1140 | 1340 | 1540 |
| Pit Width W4 (mm) | 1240 | 1440 | 1640 |
| Item | 80 Step | 100 Step |
|---|---|---|
| Step Width W1 (mm) | 800 | 1000 |
| Handrail Outer Fringe Width W2 (mm) | 1130 | 1330 |
| Escalator Width W3 (mm) | 1340 | 1540 |
| Pit Width W4 (mm) | 1440 | 1640 |
- For outdoor escalators, the schematic drawing's marked reference dimension increases (1440-1500mm depending on scheme).
- Dimensions not otherwise indicated are in millimeters; support-load and reaction figures available on request per rise and step width.
- Available arrangement layouts: Single, Single Arrangement, Single Continuous, Single Cross, Parallel Continuous, Parallel Noncontinuous.
Our Installation Process
Our engineers assess the shaft, civil structure and power supply to finalize a layout suited to your building.
Components are engineered and fabricated to the finalized specification before dispatch to site.
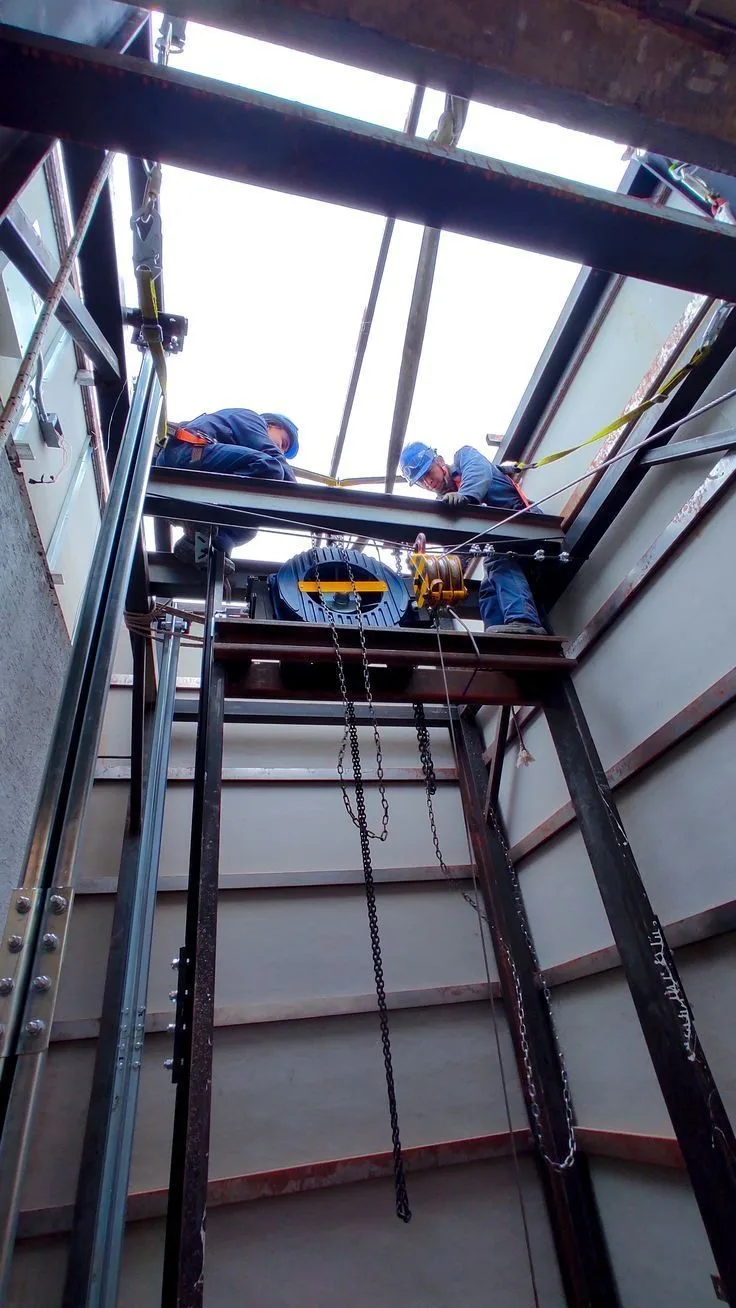
Certified technicians install the car, rails, controller and wiring in line with applicable safety codes.
Full load testing, safety inspection and commissioning are completed before handover to you.
Sensible Safety, Security & Energy-Efficient Features
- Emergency stop & comb-plate safety sensors
- Reinforced step structures, precision welding
- LED lighting with smart power-saving modes
- Weather-resistant sealed components for outdoor use
Frequently Asked Questions
Are these suitable for outdoor installations?
Weather-resistant, sealed components are available specifically for outdoor and transit installations, alongside the standard indoor configuration.
What drive technology is used?
VVVF drive technology delivers efficient, smooth acceleration and deceleration - relevant for high-footfall environments like malls and metro stations where escalators run continuously.
How are these built for safety at high passenger volumes?
Reinforced step structures and precision welding are engineered specifically for the continuous heavy use seen in malls, corporate complexes and mass-transit environments.
Contact Our Team
Share your building requirements and our team will recommend the right configuration for your project.
VDMIL, Installed and In Use
Real footage from real VDMIL installations - not renders, not stock photography.
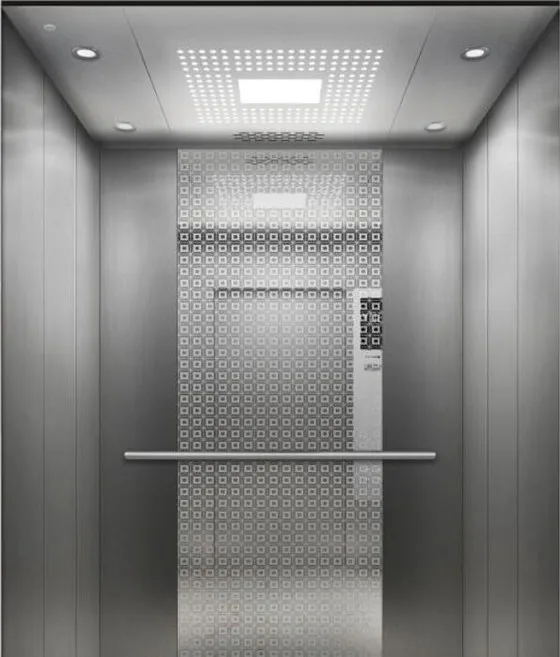
Mirror-Finish Cabin Interior
A walkthrough of a VDMIL stainless steel cabin, from vision-panel doors to the car operating panel.
Installed Hall Panel
A VDMIL hall call panel and etched-glass cabin door, installed on site.
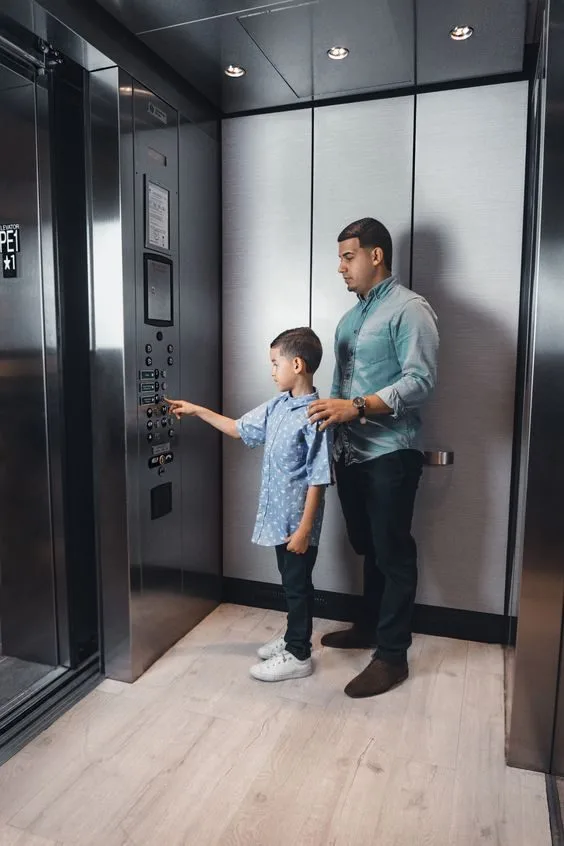
Car Operating Panel
A closer look at the in-cabin control panel - floor buttons, alarm, intercom and light controls.
Car Parking Elevator
A VDMIL car-parking lift in use, from the control panel to the elevator car itself.
Gold Mirror-Finish Cabin
A newly installed VDMIL cabin with a mirrored gold finish and etched peacock motif, on site.
Goods Lift
A VDMIL goods lift designed for dependable movement of materials and equipment in commercial and industrial environments.