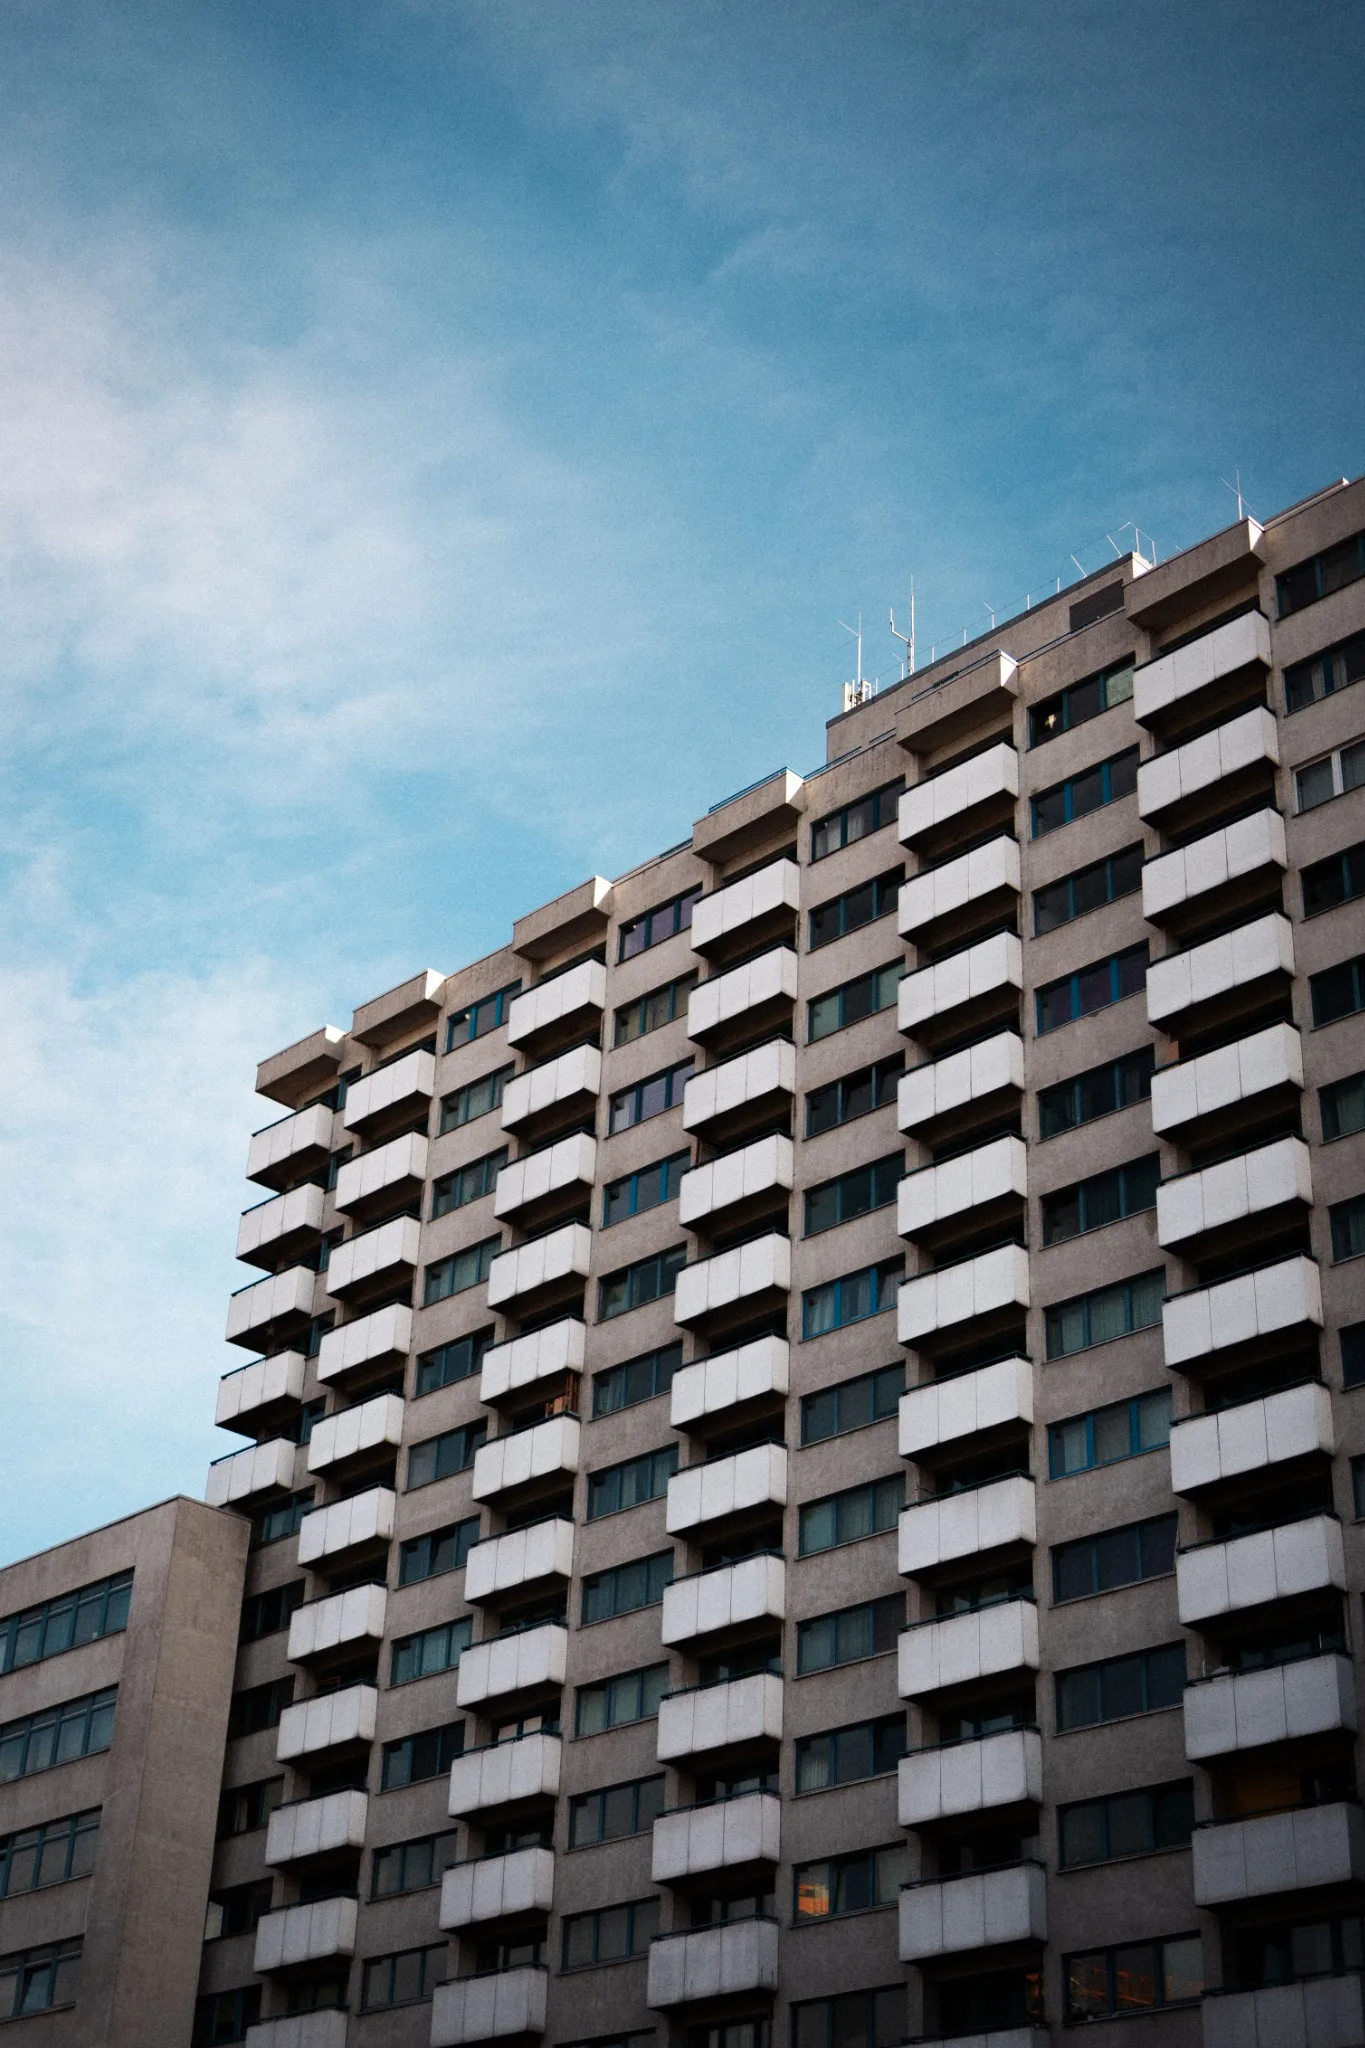
Where the FIRE EVACUATION LIFT Fits
Ascending & Descending Device — System Configurations
VFL1
Traction hoist configuration with 600 kg capacity, 8–9 person capacity, up to 25 m maximum height and 12 m/min speed.
VFL2
Wire-rope winch configuration with 1000 kg capacity, 12–15 person capacity, up to 70 m maximum height and 40 m/min speed.
Emergency Power Backup
The source presents generator, solar-panel and battery-backup options for emergency power supply.
Busbar Power System
A guide-rail-mounted busbar with moving current collector, supplied in 3-metre modules for installation and removal.
Remote Control System
Touchscreen floor selection, auto/manual mode and up/down manual controls are provided, with wireless control inside the lift.
Controlled Vertical Evacuation for Critical Emergency Conditions
An emergency fire evacuation lift designed for controlled vertical evacuation and firefighter access. The system can be configured for existing or new buildings and combines fire-rated construction, emergency power options, controlled drive systems, communication and remote-operation features for demanding emergency applications.
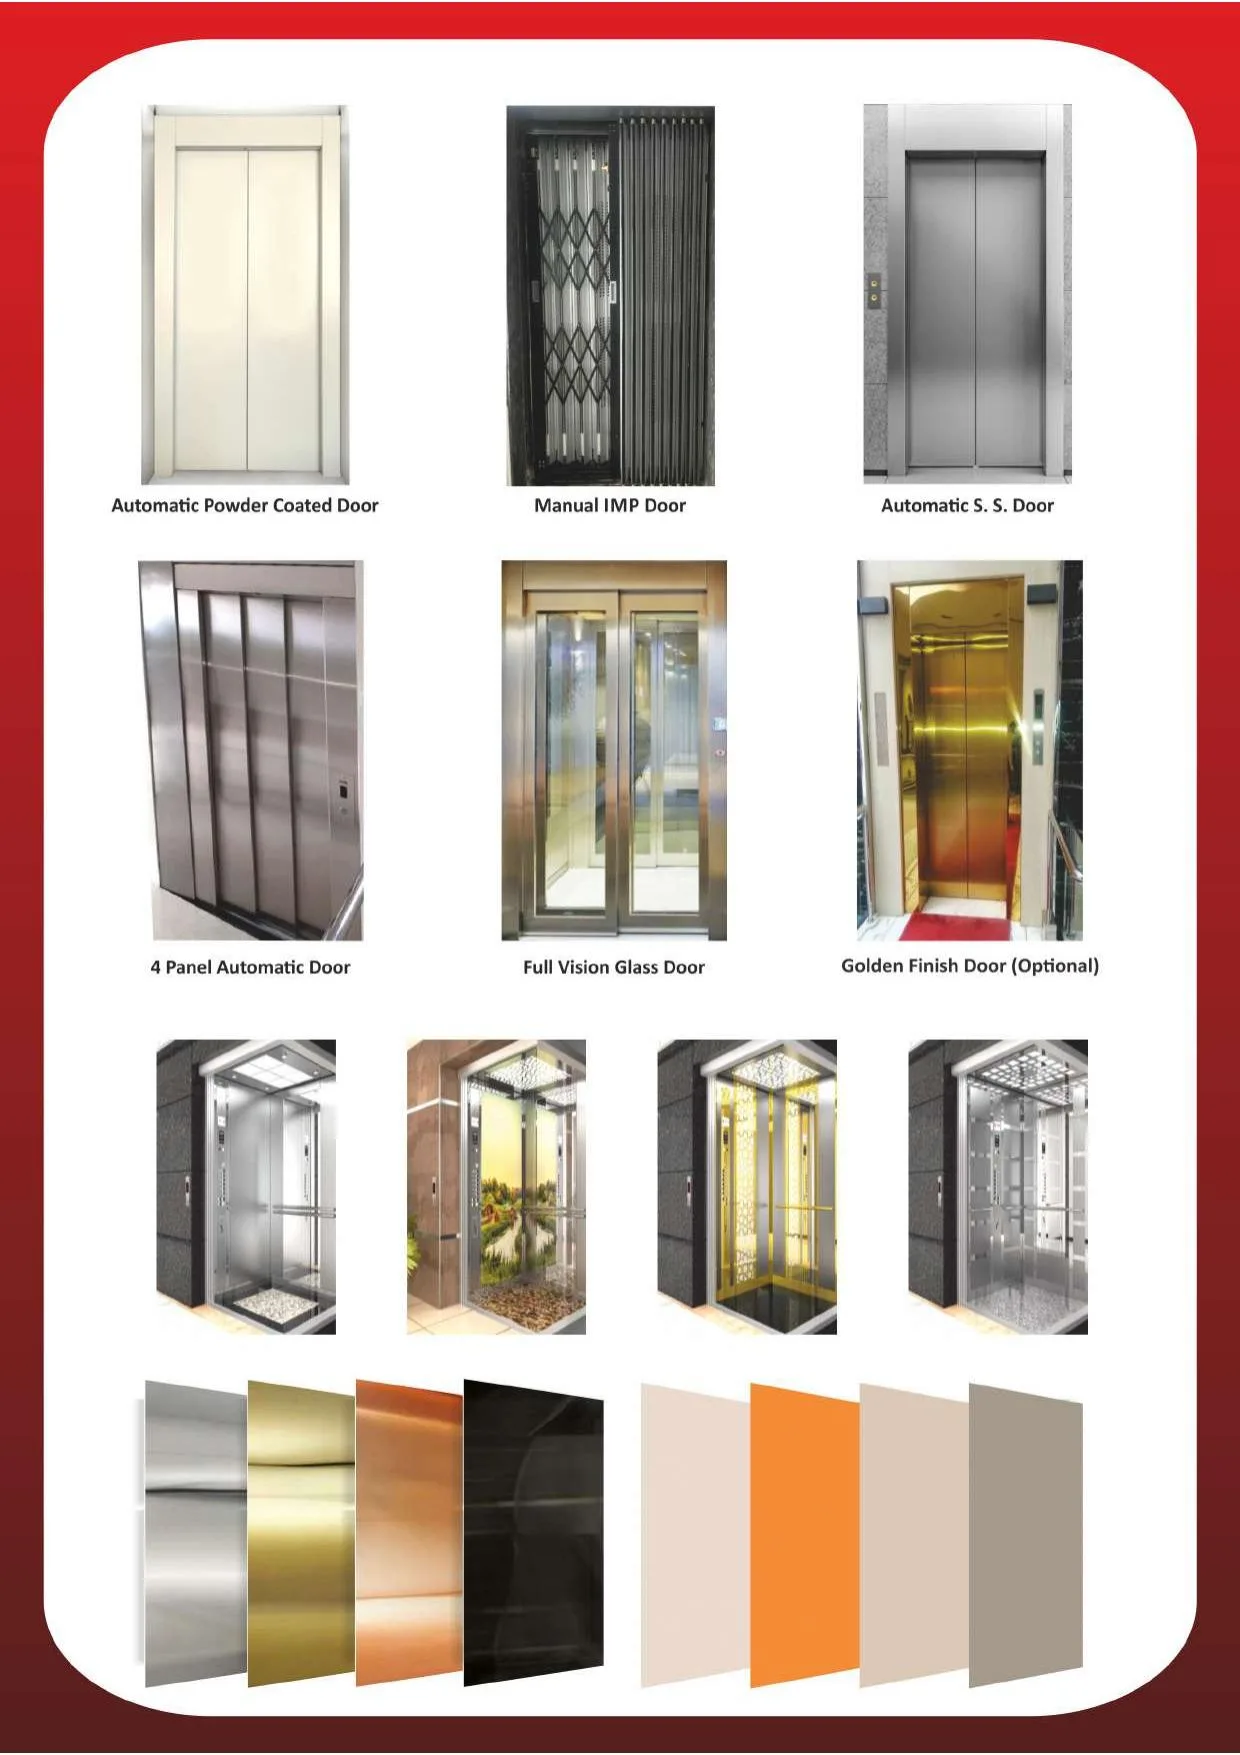
Cabin Finishes Built to Match the Space
The evacuation cage is designed around fire resistance, thermal insulation, smoke protection, visibility and corrosion resistance. The source material specifies a fire-rated enclosure with practical emergency-use features for external building installation.
- 2-hour fire-rated and insulated cage panels
- Ceramic wool insulation between panels
- SS304 sheet-metal panels and stainless-steel hardware
- Smoke-sealed horizontal sliding door
- Emergency light and fire-rated vision panel
- 300 × 600 mm transparent fire-rated window
- Both-side door design available

Specifications at a Glance
Fire-rated and insulated panels are designed to resist fire and limit heat transfer into the cage.
Sealed door construction helps prevent smoke from entering the cage during an emergency.
The traction hoist configuration uses an electromagnetic brake designed to stop the cage during power failure.
Emergency power backup can be configured with a generator, solar panel or battery backup system.
Guide-rail-mounted busbar technology is designed to reduce dependence on moving power cables and withstand outdoor conditions.
Touchscreen, floor selection and auto/manual controls support controlled lift operation; wireless control is provided inside the lift.
A fire-rated vision panel provides visibility from the cage, with a 300 × 600 mm transparent fire-rated window specified in the source.
Manual release provisions support self-evacuation from the cage during emergency or power-failure conditions.
*Final specifications, capacities and finishes are configurable to your project requirements.
VFL1 & VFL2 — Technical Data
The following technical values are taken from the supplied Ascending & Descending Device source. Final configuration should be confirmed for the project.
| Specification | VFL1 | VFL2 |
|---|---|---|
| Description | Controlled Ascending & Descending Device | Controlled Ascending & Descending Device |
| Drive Mechanism | Traction Hoist | Wire Rope Winch |
| Capacity | 600 kg | 1000 kg |
| No. of Persons | 8 to 9 | 12 to 15 |
| Maximum Height | Up to 25 m | Up to 70 m |
| Speed | 12 m/min | 40 m/min |
| Travelling Time — Top to Bottom | 2.08 min | 1.45 min |
| Motor Power | 6.2 kW | 14 kW |
| Rope Diameter | 14 mm | 14 mm |
| Safety Device | Yes | Yes |
| Cage Size (L × W × H) | 1.6 m × 1.0 m × 2.35 m | 1.8 m × 1.2 m × 2.35 m |
| Cabin Guide System | Guide Rail | Guide Rail |
- The ascending & descending device can be configured for a range of building and project requirements; the model table lists maximum heights of 25 m and 70 m for VFL1 and VFL2.
- Final capacity, height, speed, drive and installation configuration should be confirmed against the project design and applicable approvals.
Our Installation Process
Assess the existing or new building, external installation face, guide-rail arrangement and emergency evacuation requirements.
Select the appropriate cage, drive mechanism, power-backup arrangement, guide system, doors and emergency-control configuration.
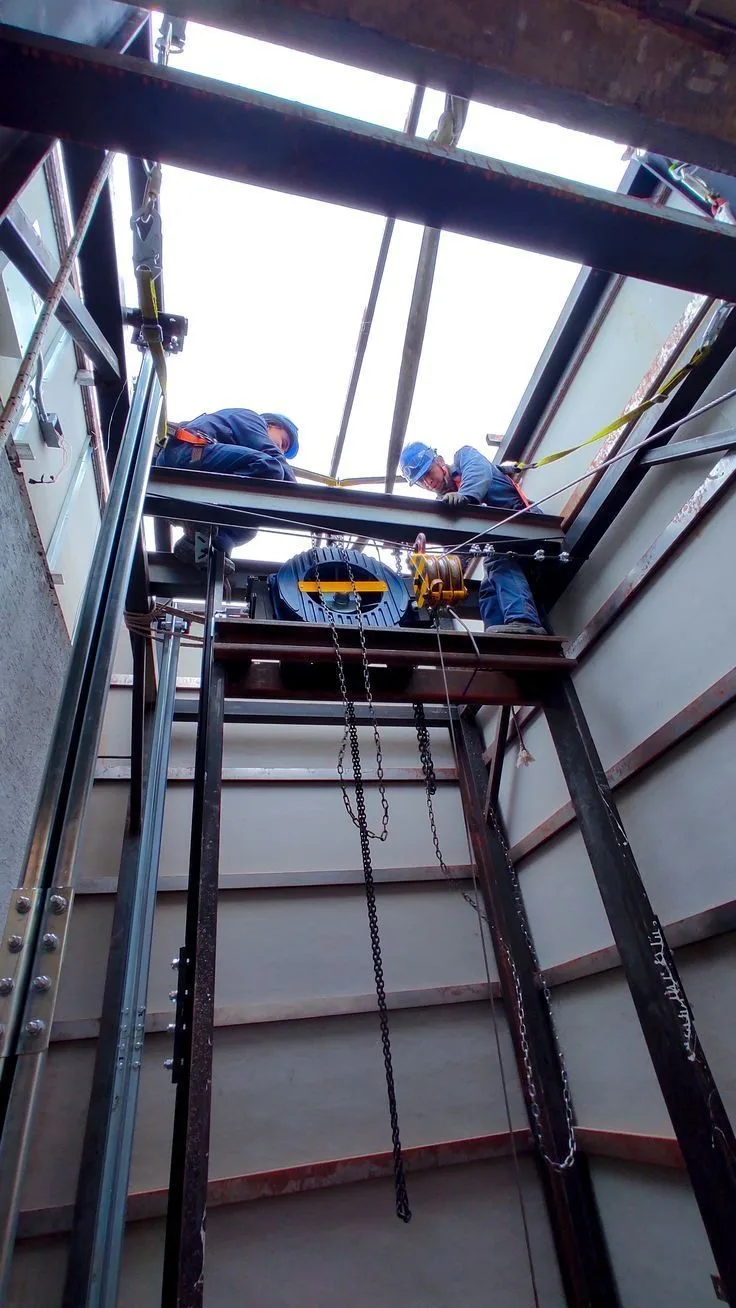
Install the cage, top-beam rigging, guide rails, brackets, buffers and power-supply system, then integrate the operating controls.
Test the drive, braking, controls, emergency power and safety provisions before commissioning and handover.
Sensible Safety, Security & Energy-Efficient Features
- Electromagnetic brake designed to stop the cage during power failure
- Manual release lever for emergency or power-failure evacuation
- Busbar system designed to reduce power-cable failure risk in external installations
- Busbar system designed for wind, rain and other outdoor conditions
- Wireless remote control inside the lift for operation in severe fire conditions
- Fire-rated cage, doors and vision panel for emergency conditions
- Emergency power backup options: generator, solar panel or battery backup
Frequently Asked Questions
What is an ascending and descending fire evacuation lift?
It is an emergency evacuation lift designed for controlled vertical movement during fire or other emergency conditions, with fire-rated construction, emergency power options and dedicated operating controls.
What fire resistance is specified for the evacuation cage?
The supplied source specifies 2-hour fire-rated and insulated panels for the cage, with ceramic wool insulation between the panels.
What capacities are available in the VFL models?
The technical table lists 600 kg for VFL1 and 1000 kg for VFL2, corresponding to 8–9 persons and 12–15 persons respectively.
What emergency power options are described?
The source describes generator, solar-panel and battery-backup options as emergency power supply systems.
Contact Our Team
Share your building requirements and our team will recommend the right configuration for your project.
VDMIL, Installed and In Use
Real footage from real VDMIL installations - not renders, not stock photography.
Mirror-Finish Cabin Interior
A walkthrough of a VDMIL stainless steel cabin, from vision-panel doors to the car operating panel.
Installed Hall Panel
A VDMIL hall call panel and etched-glass cabin door, installed on site.
Car Operating Panel
A closer look at the in-cabin control panel - floor buttons, alarm, intercom and light controls.
Car Parking Elevator
A VDMIL car-parking lift in use, from the control panel to the elevator car itself.
Gold Mirror-Finish Cabin
A newly installed VDMIL cabin with a mirrored gold finish and etched peacock motif, on site.
Goods Lift
A VDMIL goods lift designed for dependable movement of materials and equipment in commercial and industrial environments.