Where the MRL LIFT Fits
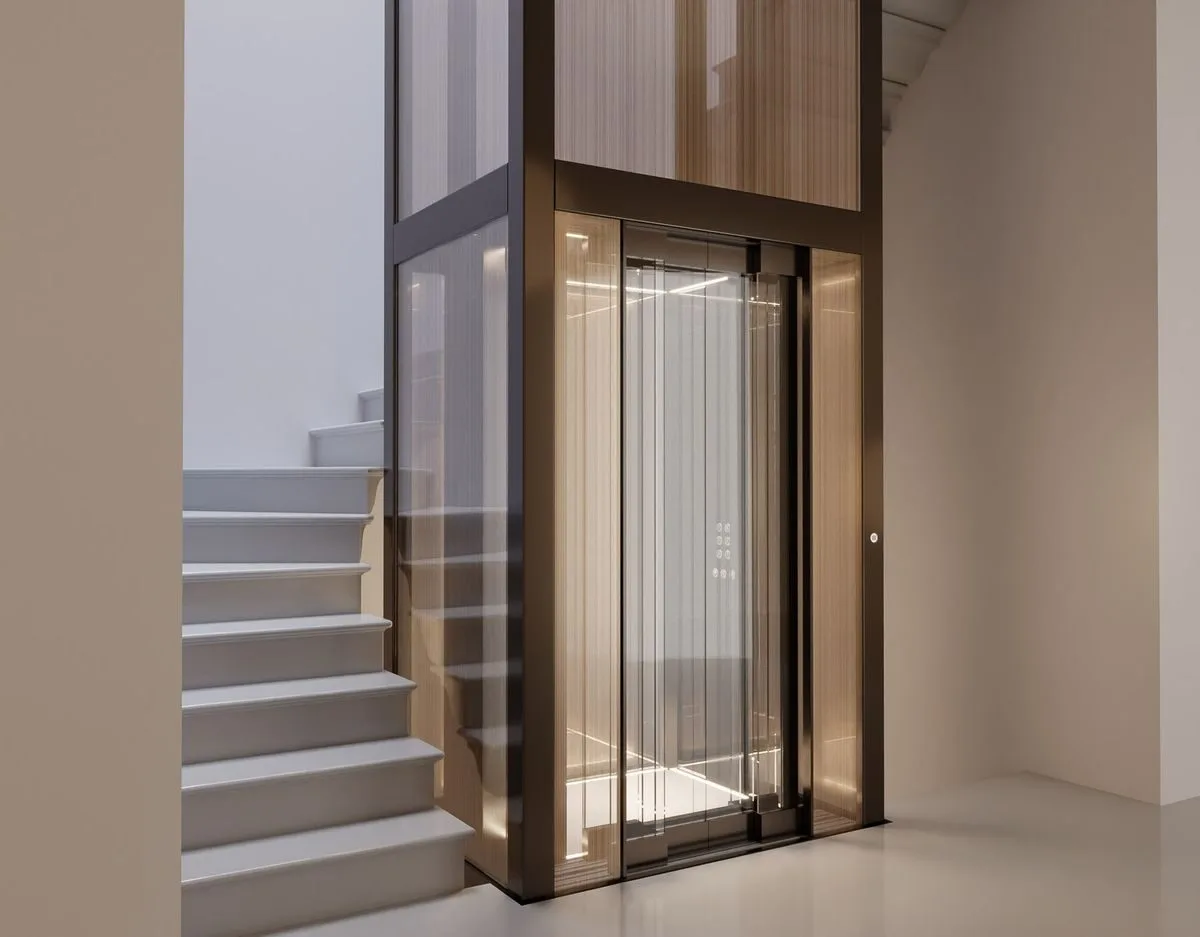
Everyday vertical transport sized to a mid-rise building's floor count and traffic.
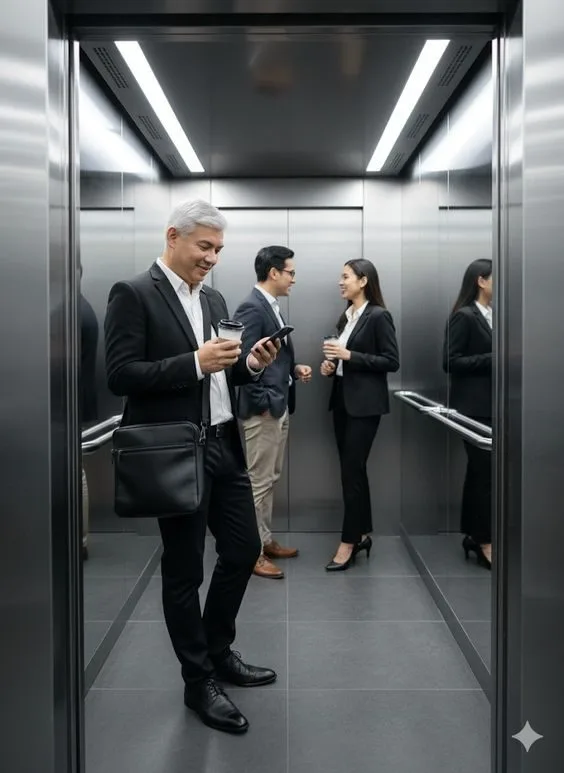
Reliable movement for staff and visitors throughout the working day.
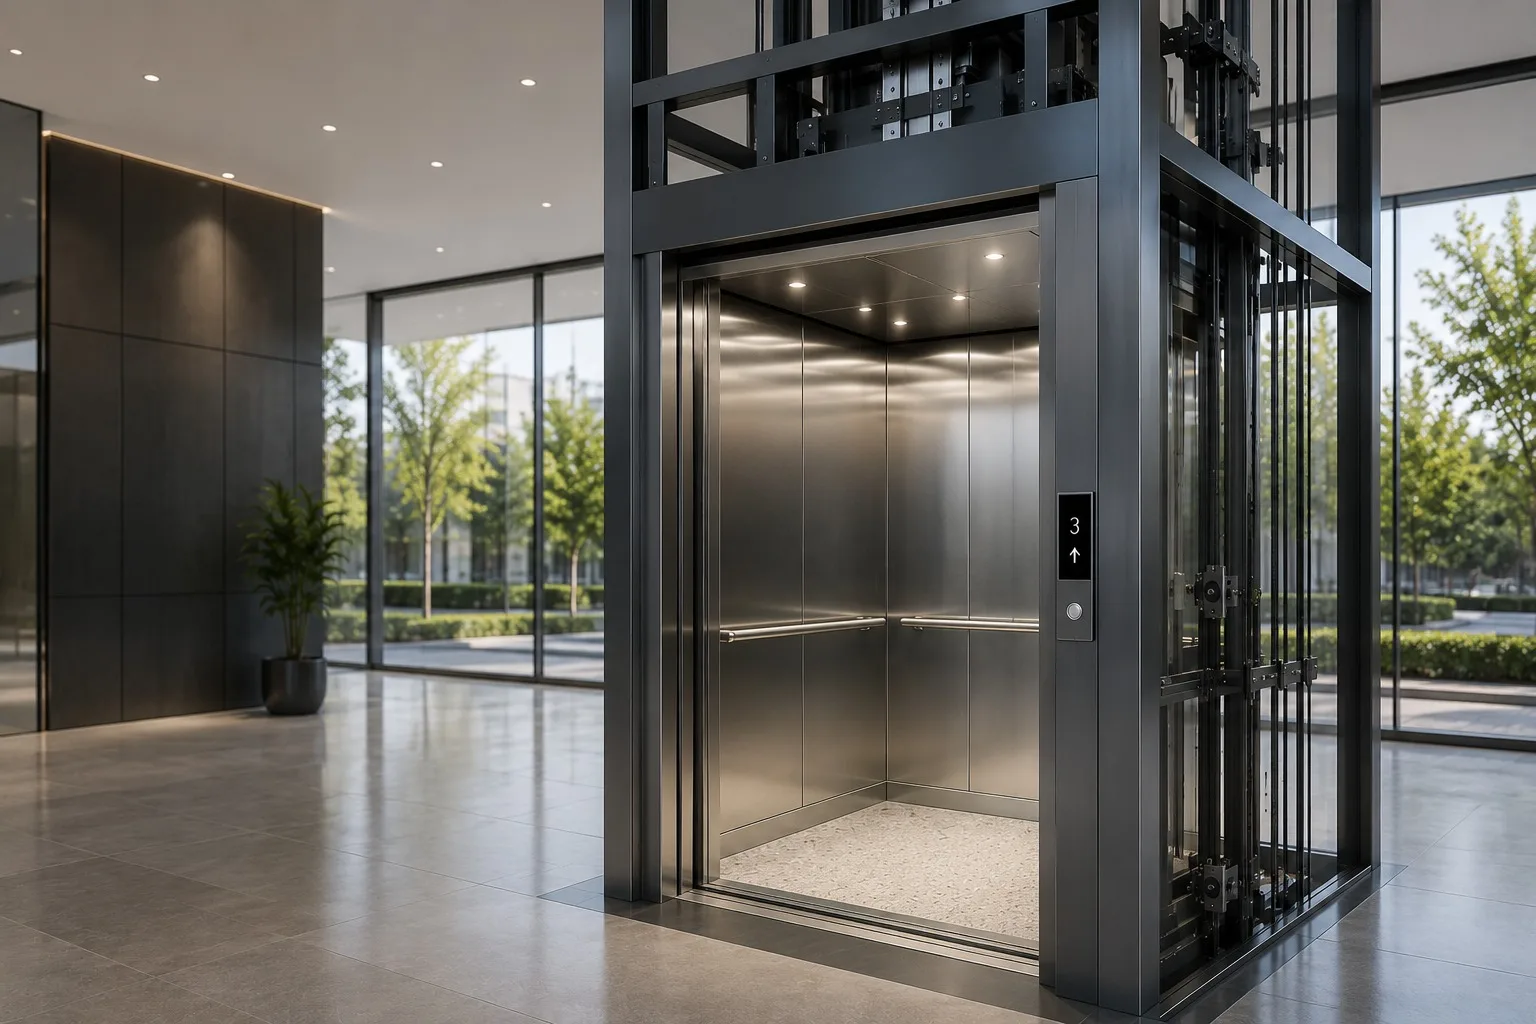
A machine-room-less configuration for shafts with no dedicated machine room space.
Suited to both new construction and retrofitting into an existing building.
Minimum Space, Maximum Value
Machine-room-less elevator systems that eliminate the need for a separate machine room, saving valuable building space while delivering efficient, reliable performance.
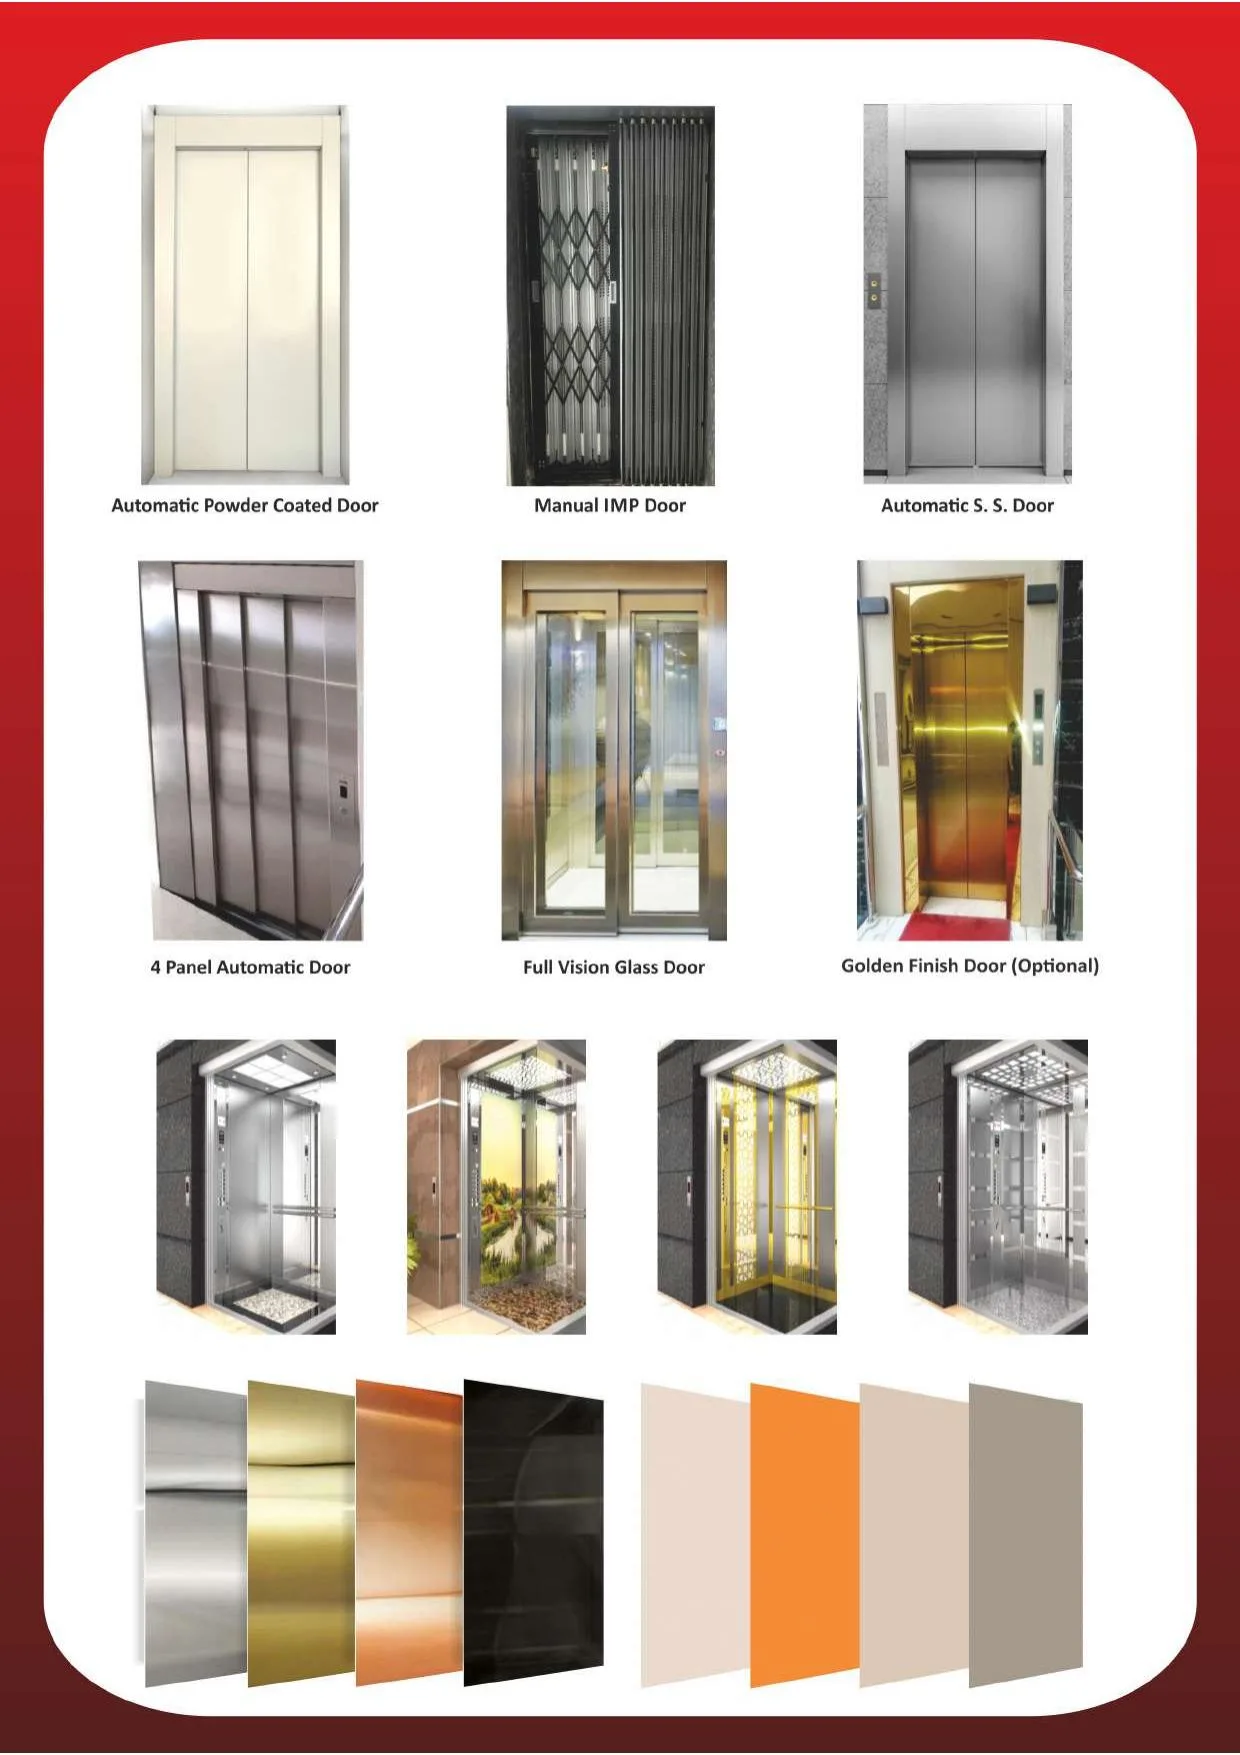
Cabin Finishes Built to Match the Space
Available across a wide capacity range with multiple cabin and entry-width configurations to fit different shaft layouts.
- Machine-room-less compact design
- Multiple cabin & entry-width configurations
- 5 to 26 person capacity range
- 700mm to 1000mm entry options
Specifications at a Glance
340 kg · 1600x1500mm lift well
680 kg · 2000x1800mm lift well
1020 kg · 2100x3000mm lift well
1360 kg · 2300x3000mm lift well
1768 kg · 2450x3000mm lift well
*Final specifications, capacities and finishes are configurable to your project requirements.
Full Capacity, Lift Well & Cabin Dimensions
Complete dimensional reference across the full MRL capacity range, for architects and site engineers planning the shaft.
| Person | Load (Kg) | Lift Well A (mm) | Lift Well B (mm) | Cabin Inside C (mm) | Cabin Inside D (mm) | Entry E (mm) |
|---|---|---|---|---|---|---|
| 5 | 340 | 1600 | 1500 | 920* | 1050 | 700 |
| 6 | 480 | 1650 | 1600 | 970* | 1130 | 700 |
| 8 | 544 | 1850 | 1700 | 1120 | 1280 | 800 |
| 10 | 680 | 2000 | 1850 | 1270 | 1380 | 800 |
| 13 | 884 | 2100 | 2600 | 1070 | 2100 | 800/900 |
| 15 | 1020 | 2100 | 3000 | 1070 | 2400 | 800/900 |
| 20 | 1360 | 2300 | 3000 | 1320 | 2400 | 900/1000 |
| 26 | 1768 | 2450 | 3000 | 1620 | 2400 | 900/1000 |
- *Cabin inside (C) figures marked with an asterisk apply to the 5 & 6 person configurations.
- Reference shaft section: overhead 5185mm, entry height 2000mm, pit 1600mm - confirmed at design stage per project.
- All dimensions in mm; general data, subject to change without notice - contact us for project-specific drawings.
Our Installation Process
Our engineers assess the shaft, civil structure and power supply to finalize a layout suited to your building.
Components are engineered and fabricated to the finalized specification before dispatch to site.
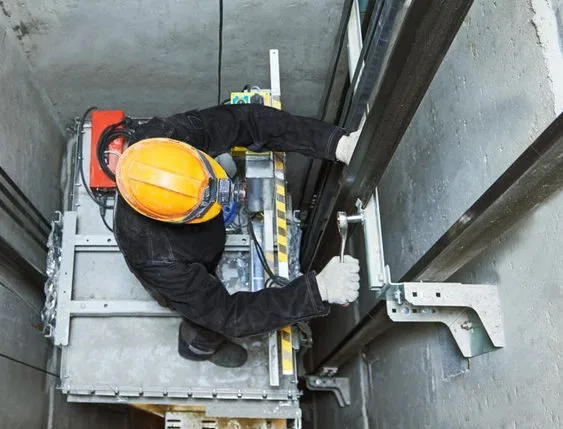
Certified technicians install the car, rails, controller and wiring in line with applicable safety codes.
Full load testing, safety inspection and commissioning are completed before handover to you.
Sensible Safety, Security & Energy-Efficient Features
- Space-efficient design reduces structural load points
- Capacity range engineered to IS/EN safety margins
- Multiple entry-width configurations for safe access
- Energy-efficient operation across the capacity range
Trend Based Cabin Design
Select a finish to preview it. Final finish and material are confirmed at project stage.
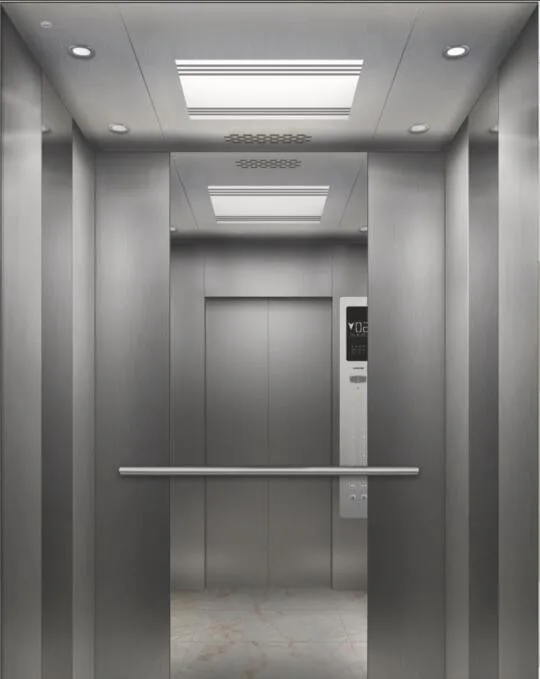
DE-01
S.S. design ceiling with mirror car wall
Frequently Asked Questions
How much building space does an MRL system actually save?
It eliminates the separate machine room entirely - the drive machinery sits within the shaft itself, which matters most in buildings where every square foot of usable space counts.
What load and passenger range is available?
Configurations span 5 to 26 persons, with multiple cabin and entry width options to fit different shaft layouts.
Is MRL suitable for both new construction and retrofits?
Yes - it's a practical fit either way, since the shaft-based design avoids needing extra structural space that a retrofit project often doesn't have to spare.
Contact Our Team
Share your building requirements and our team will recommend the right configuration for your project.
VDMIL, Installed and In Use
Real footage from real VDMIL installations - not renders, not stock photography.
Mirror-Finish Cabin Interior
A walkthrough of a VDMIL stainless steel cabin, from vision-panel doors to the car operating panel.
Installed Hall Panel
A VDMIL hall call panel and etched-glass cabin door, installed on site.
Car Operating Panel
A closer look at the in-cabin control panel - floor buttons, alarm, intercom and light controls.
Car Parking Elevator
A VDMIL car-parking lift in use, from the control panel to the elevator car itself.
Gold Mirror-Finish Cabin
A newly installed VDMIL cabin with a mirrored gold finish and etched peacock motif, on site.
Goods Lift
A VDMIL goods lift designed for dependable movement of materials and equipment in commercial and industrial environments.