Where the P-SERIES ELEVATOR Fits
Everyday vertical transport for residents, sized to the building's floor count and traffic pattern.
Reliable movement for staff and visitors throughout the working day.
Smooth, quiet operation for guests, plus service access for housekeeping and back-of-house staff.
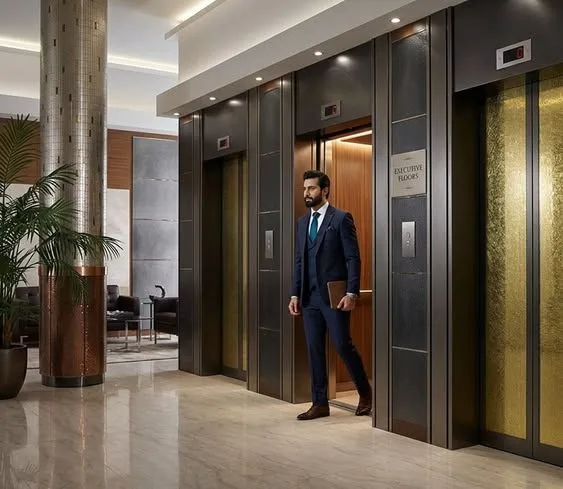
One system handling the different traffic patterns of residential, retail and commercial floors in the same building.
High passenger volumes and continuous daily operation across retail floors.
Everyday vertical transport for educational, administrative and public-sector buildings.
Every Journey Starts With a Smarter Decision
Combining destination control, intelligent passenger-flow management and refined cabin design, the P-Series helps create a smoother, better-organized journey for residential, commercial, hospitality and mixed-use buildings.
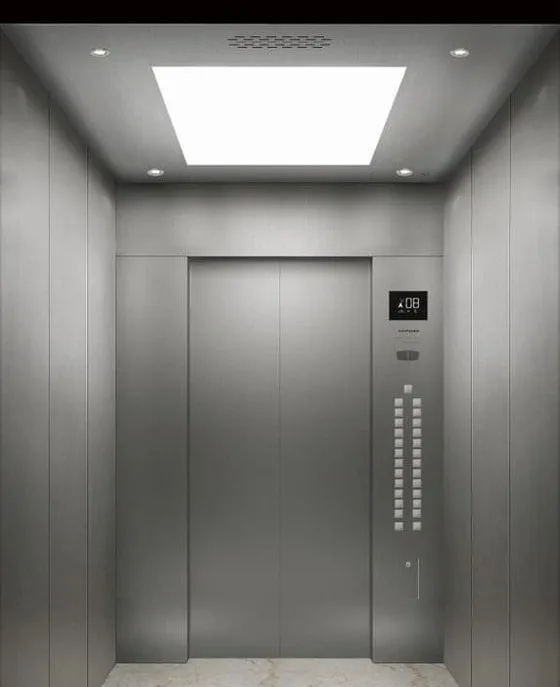
Specifications at a Glance
Groups passengers by floor before boarding
Customizable colors, themes, branding
Update settings via PC or mobile
Turnstile & building access system ready
*Final specifications, capacities and finishes are configurable to your project requirements.
Our Installation Process
Our engineers assess the shaft, civil structure and power supply to finalize a layout suited to your building.
Components are engineered and fabricated to the finalized specification before dispatch to site.
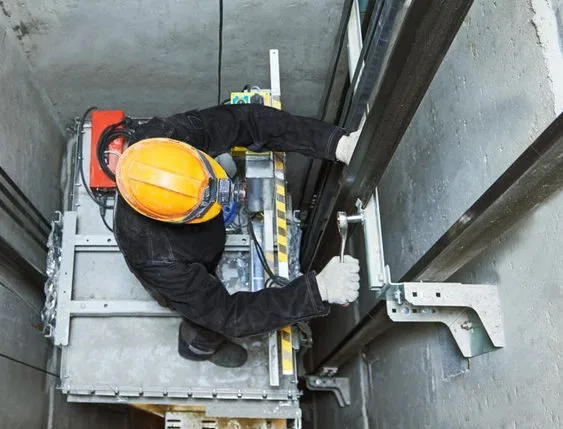
Certified technicians install the car, rails, controller and wiring in line with applicable safety codes.
Full load testing, safety inspection and commissioning are completed before handover to you.
Sensible Safety, Security & Energy-Efficient Features
- Infrared 2D / 3D light curtain safety sensors
- ARD (Automatic Rescue Device) + alarm + intercom
- Regenerative drive lowers power consumption
- Compliant with EN 81-20 / EN 81-50 / IS 17900
Frequently Asked Questions
What is destination control and how is it different from a normal lift button panel?
Passengers select their destination floor before entering the elevator, rather than pressing a direction button - the dispatch software then groups passengers heading to similar floors to cut unnecessary stops.
Can we manage the system remotely?
Yes - remote configuration and management is available from a PC or mobile device, without needing to be on-site.
Does it work with our building's access control?
Optional integration with turnstiles and existing building access control systems is available, useful for office towers with managed lobby access.
Can the elevator interface be branded?
Depending on the selected terminal, interface elements can be configured with building branding, logos, visual themes and other digital content.
Is the P-Series suitable for commercial buildings?
Yes - it's particularly suited to buildings where passenger traffic management and an organized elevator experience matter, including offices, hotels and mixed-use developments.
Contact Our Team
Share your building requirements and our team will recommend the right configuration for your project.
VDMIL, Installed and In Use
Real footage from real VDMIL installations - not renders, not stock photography.
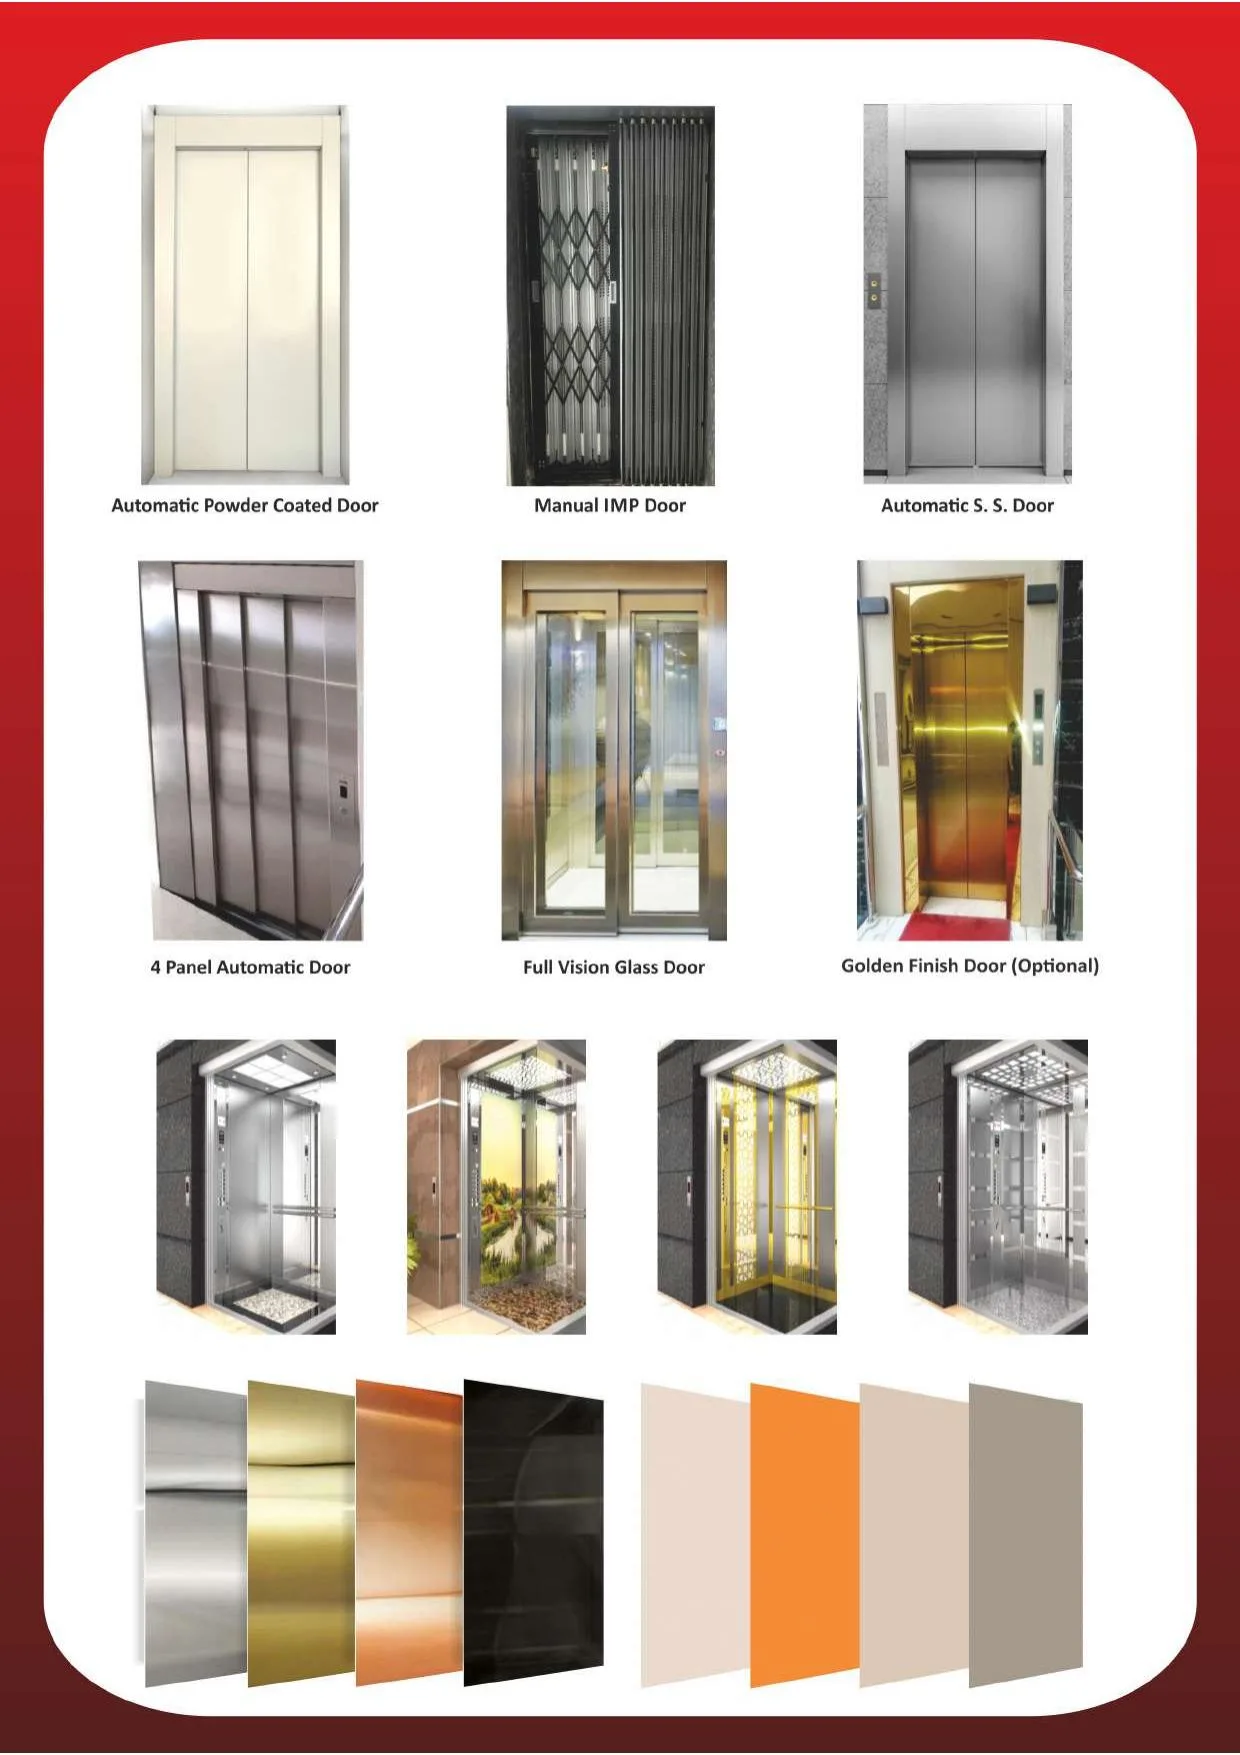
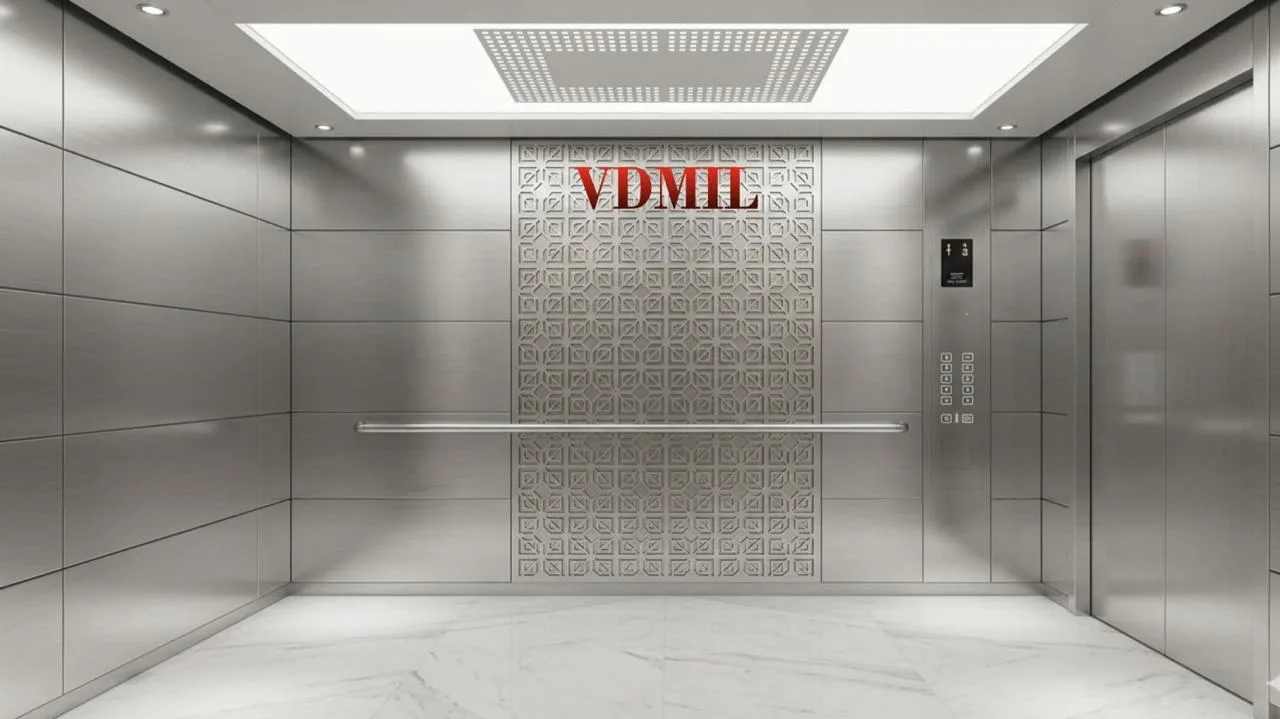
Mirror-Finish Cabin Interior
A walkthrough of a VDMIL stainless steel cabin, from vision-panel doors to the car operating panel.
Installed Hall Panel
A VDMIL hall call panel and etched-glass cabin door, installed on site.
Car Operating Panel
A closer look at the in-cabin control panel - floor buttons, alarm, intercom and light controls.
Car Parking Elevator
A VDMIL car-parking lift in use, from the control panel to the elevator car itself.
Gold Mirror-Finish Cabin
A newly installed VDMIL cabin with a mirrored gold finish and etched peacock motif, on site.
Goods Lift
A VDMIL goods lift designed for dependable movement of materials and equipment in commercial and industrial environments.