
Where the HOME LIFT Fits
Compact installations for individual homes, fitted to the available shaft space.
Compact home lift installations connecting two internal levels.
Home elevator installations for houses with more than two levels.
Installed into an existing structure without requiring a full shaft rebuild.
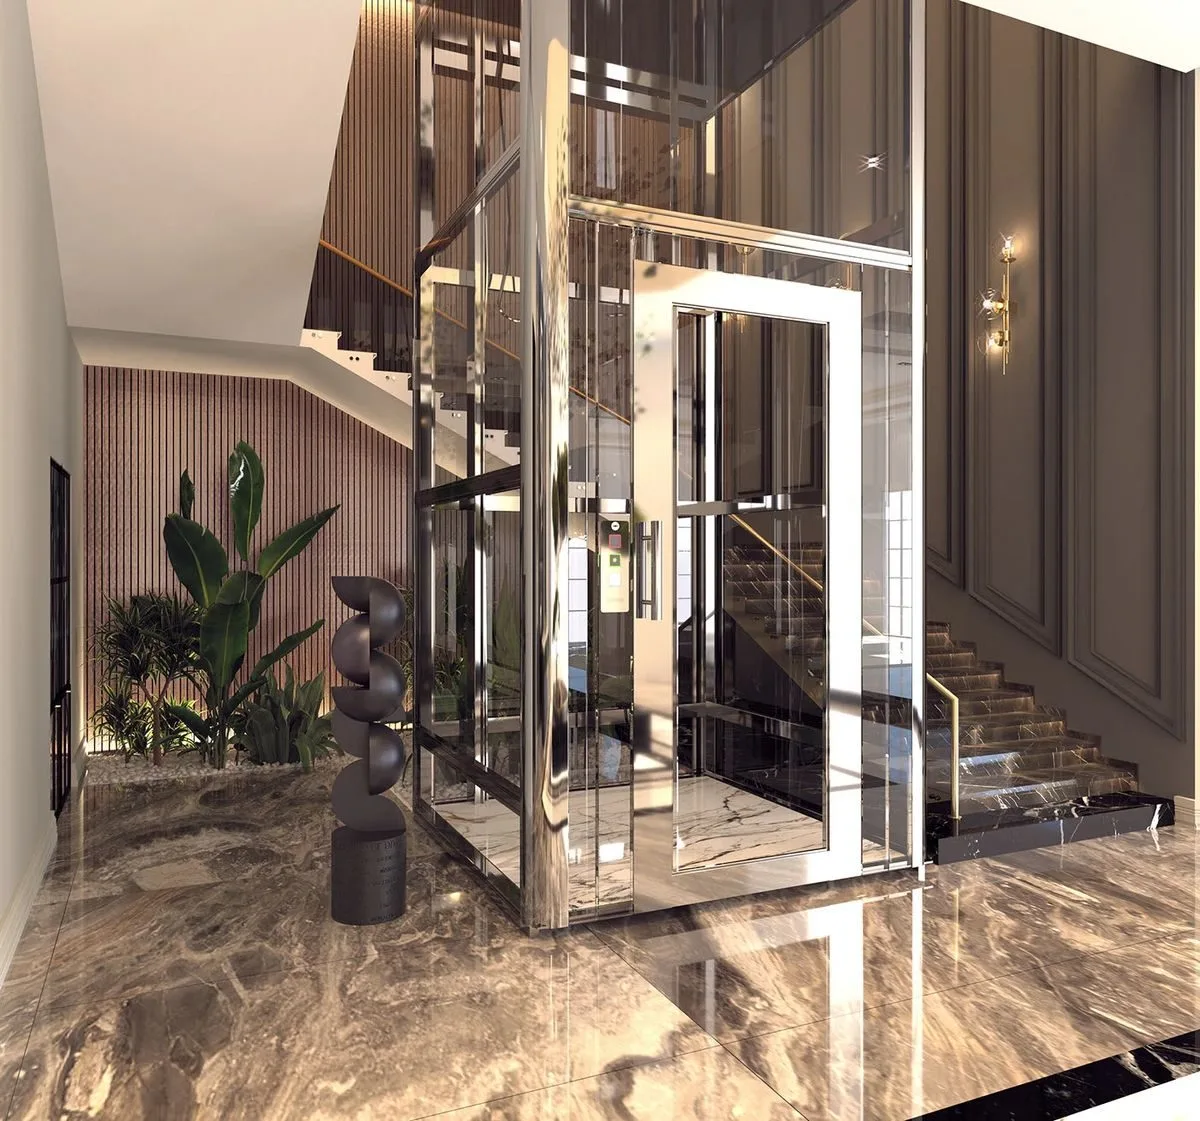
Vertical Mobility, Designed for Home
A machine-room-less home elevator designed for villas, duplexes and multi-floor homes - built around a low-pit design, single-phase power supply, and space-saving engineering.
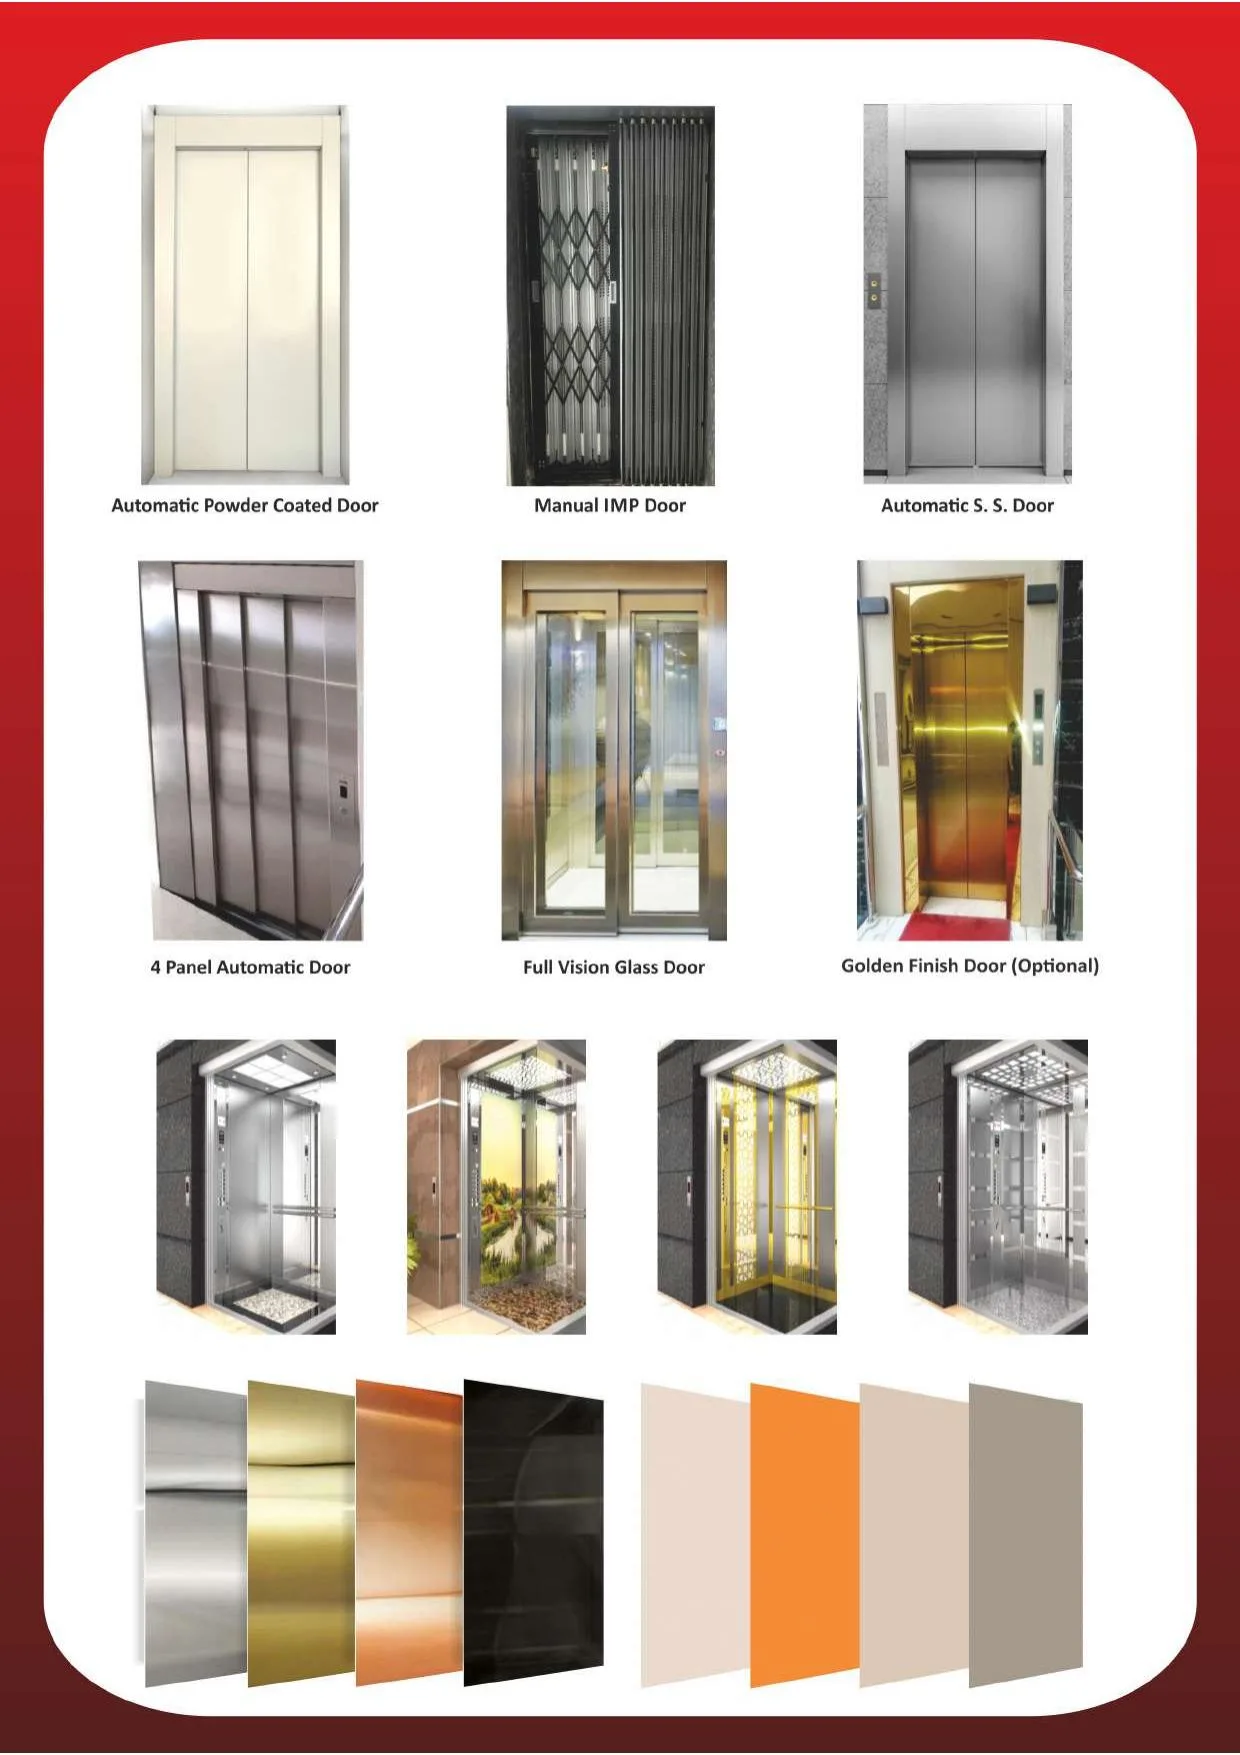
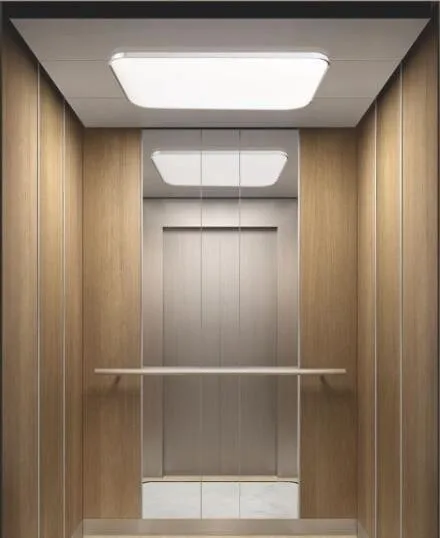
Cabin Finishes Built to Match the Space
A compact, space-optimized shaft and precision guide rails keep the ride quiet and the footprint small enough for most homes.
- Compact, space-optimized shaft design
- Precision guide rails for low vibration
- 16.5 cm low-pit, retrofit-friendly
- Custom finishes to match home interiors
Specifications at a Glance
Just 16.5 cm, retrofit-friendly
No machine room required
Standard AC 230V household supply
Automatic Rescue Device (ARD)
Precision guide rails, low vibration
Compact, space-optimized
*Final specifications, capacities and finishes are configurable to your project requirements.
Our Installation Process
Our engineers assess the shaft, civil structure and power supply to finalize a layout suited to your building.
Components are engineered and fabricated to the finalized specification before dispatch to site.
Certified technicians install the car, rails, controller and wiring in line with applicable safety codes.
Full load testing, safety inspection and commissioning are completed before handover to you.
Sensible Safety, Security & Energy-Efficient Features
- Automatic Rescue Device (ARD)
- Precision guide rails reduce vibration & noise
- Runs on standard household power supply
- Compact machine cabinet - no separate machine room
Trend Based Cabin Design
Select a finish to preview it. Final finish and material are confirmed at project stage.
DE-01
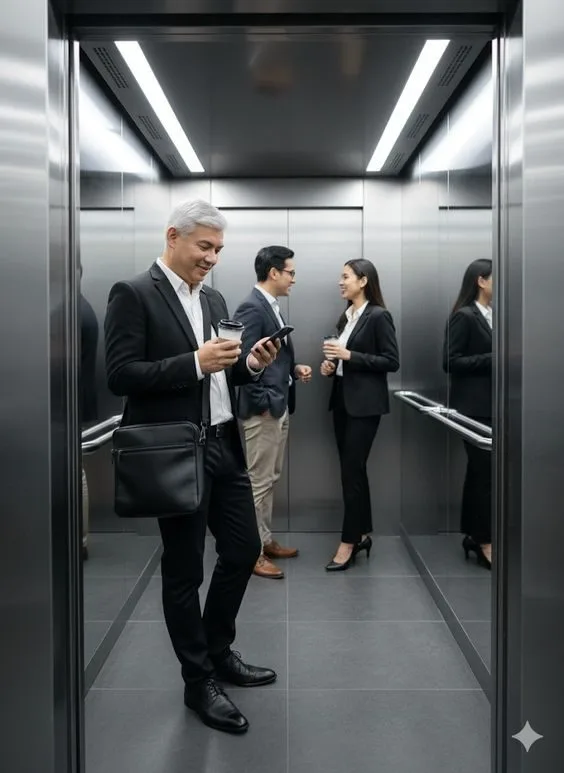
S.S. design ceiling with mirror car wall
Frequently Asked Questions
Do I need a dedicated machine room for a home elevator?
No - the compact machine and control cabinet installs at the top of the shaft, so there's no separate machine room to plan space for.
Will this need special electrical wiring?
No - it runs on standard single-phase AC 230V household power, the same supply most homes already have, rather than needing a dedicated 3-phase connection.
How much civil work does installation involve?
The 16.5 cm low-pit design keeps civil work to a minimum, which matters equally for new builds and for retrofitting an existing villa or duplex.
Contact Our Team
Share your building requirements and our team will recommend the right configuration for your project.
VDMIL, Installed and In Use
Real footage from real VDMIL installations - not renders, not stock photography.
Mirror-Finish Cabin Interior
A walkthrough of a VDMIL stainless steel cabin, from vision-panel doors to the car operating panel.
Installed Hall Panel
A VDMIL hall call panel and etched-glass cabin door, installed on site.
Car Operating Panel
A closer look at the in-cabin control panel - floor buttons, alarm, intercom and light controls.
Car Parking Elevator
A VDMIL car-parking lift in use, from the control panel to the elevator car itself.
Gold Mirror-Finish Cabin
A newly installed VDMIL cabin with a mirrored gold finish and etched peacock motif, on site.
Goods Lift
A VDMIL goods lift designed for dependable movement of materials and equipment in commercial and industrial environments.