Where the CAPSULE LIFT Fits
A first impression for arriving guests, engineered for both comfort and daily reliability.
High passenger volumes and continuous daily operation across retail floors.
Cabin design suited to visible, architecturally prominent lobby installations.
Cabin finishes and ride quality suited to premium residential developments.
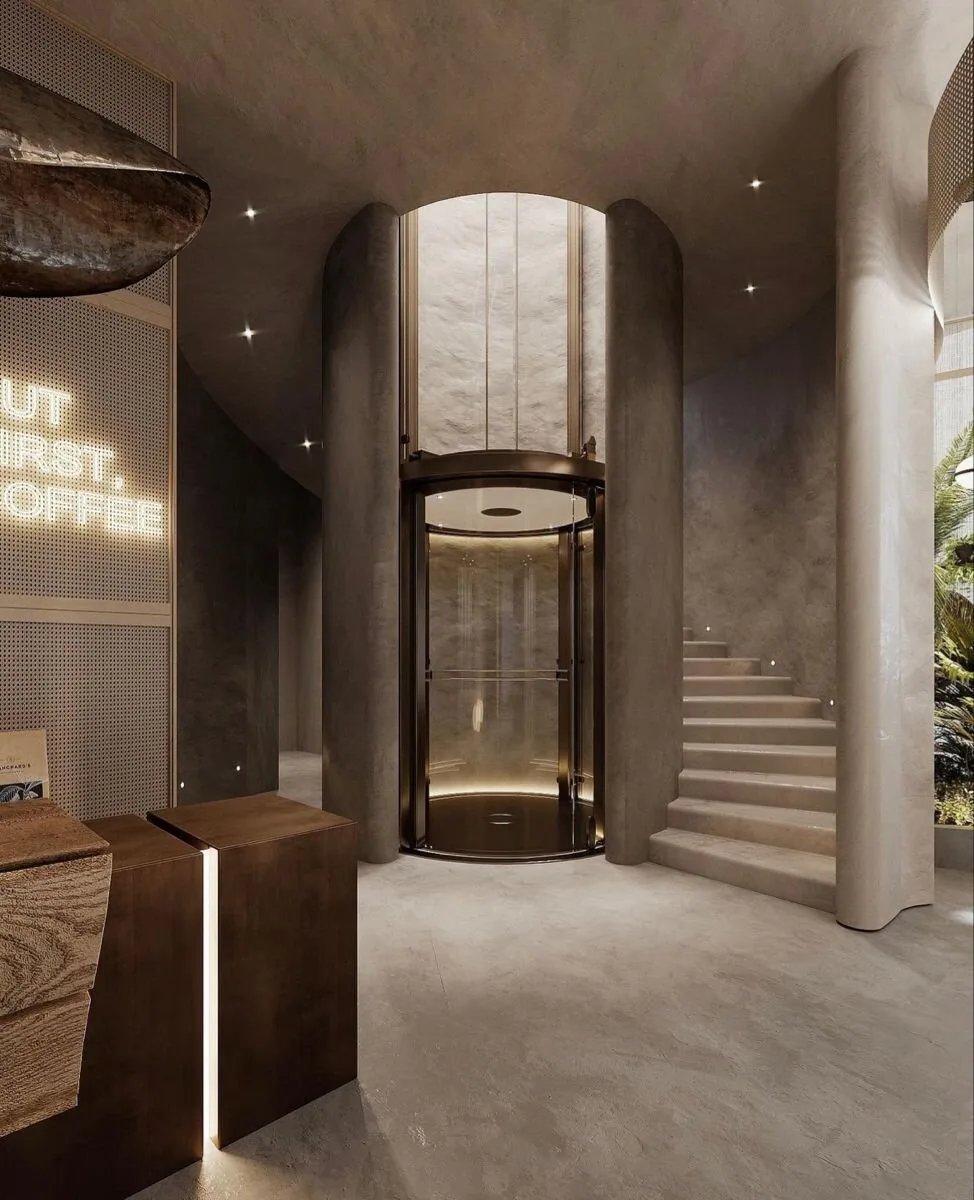
A Panoramic Statement in Motion
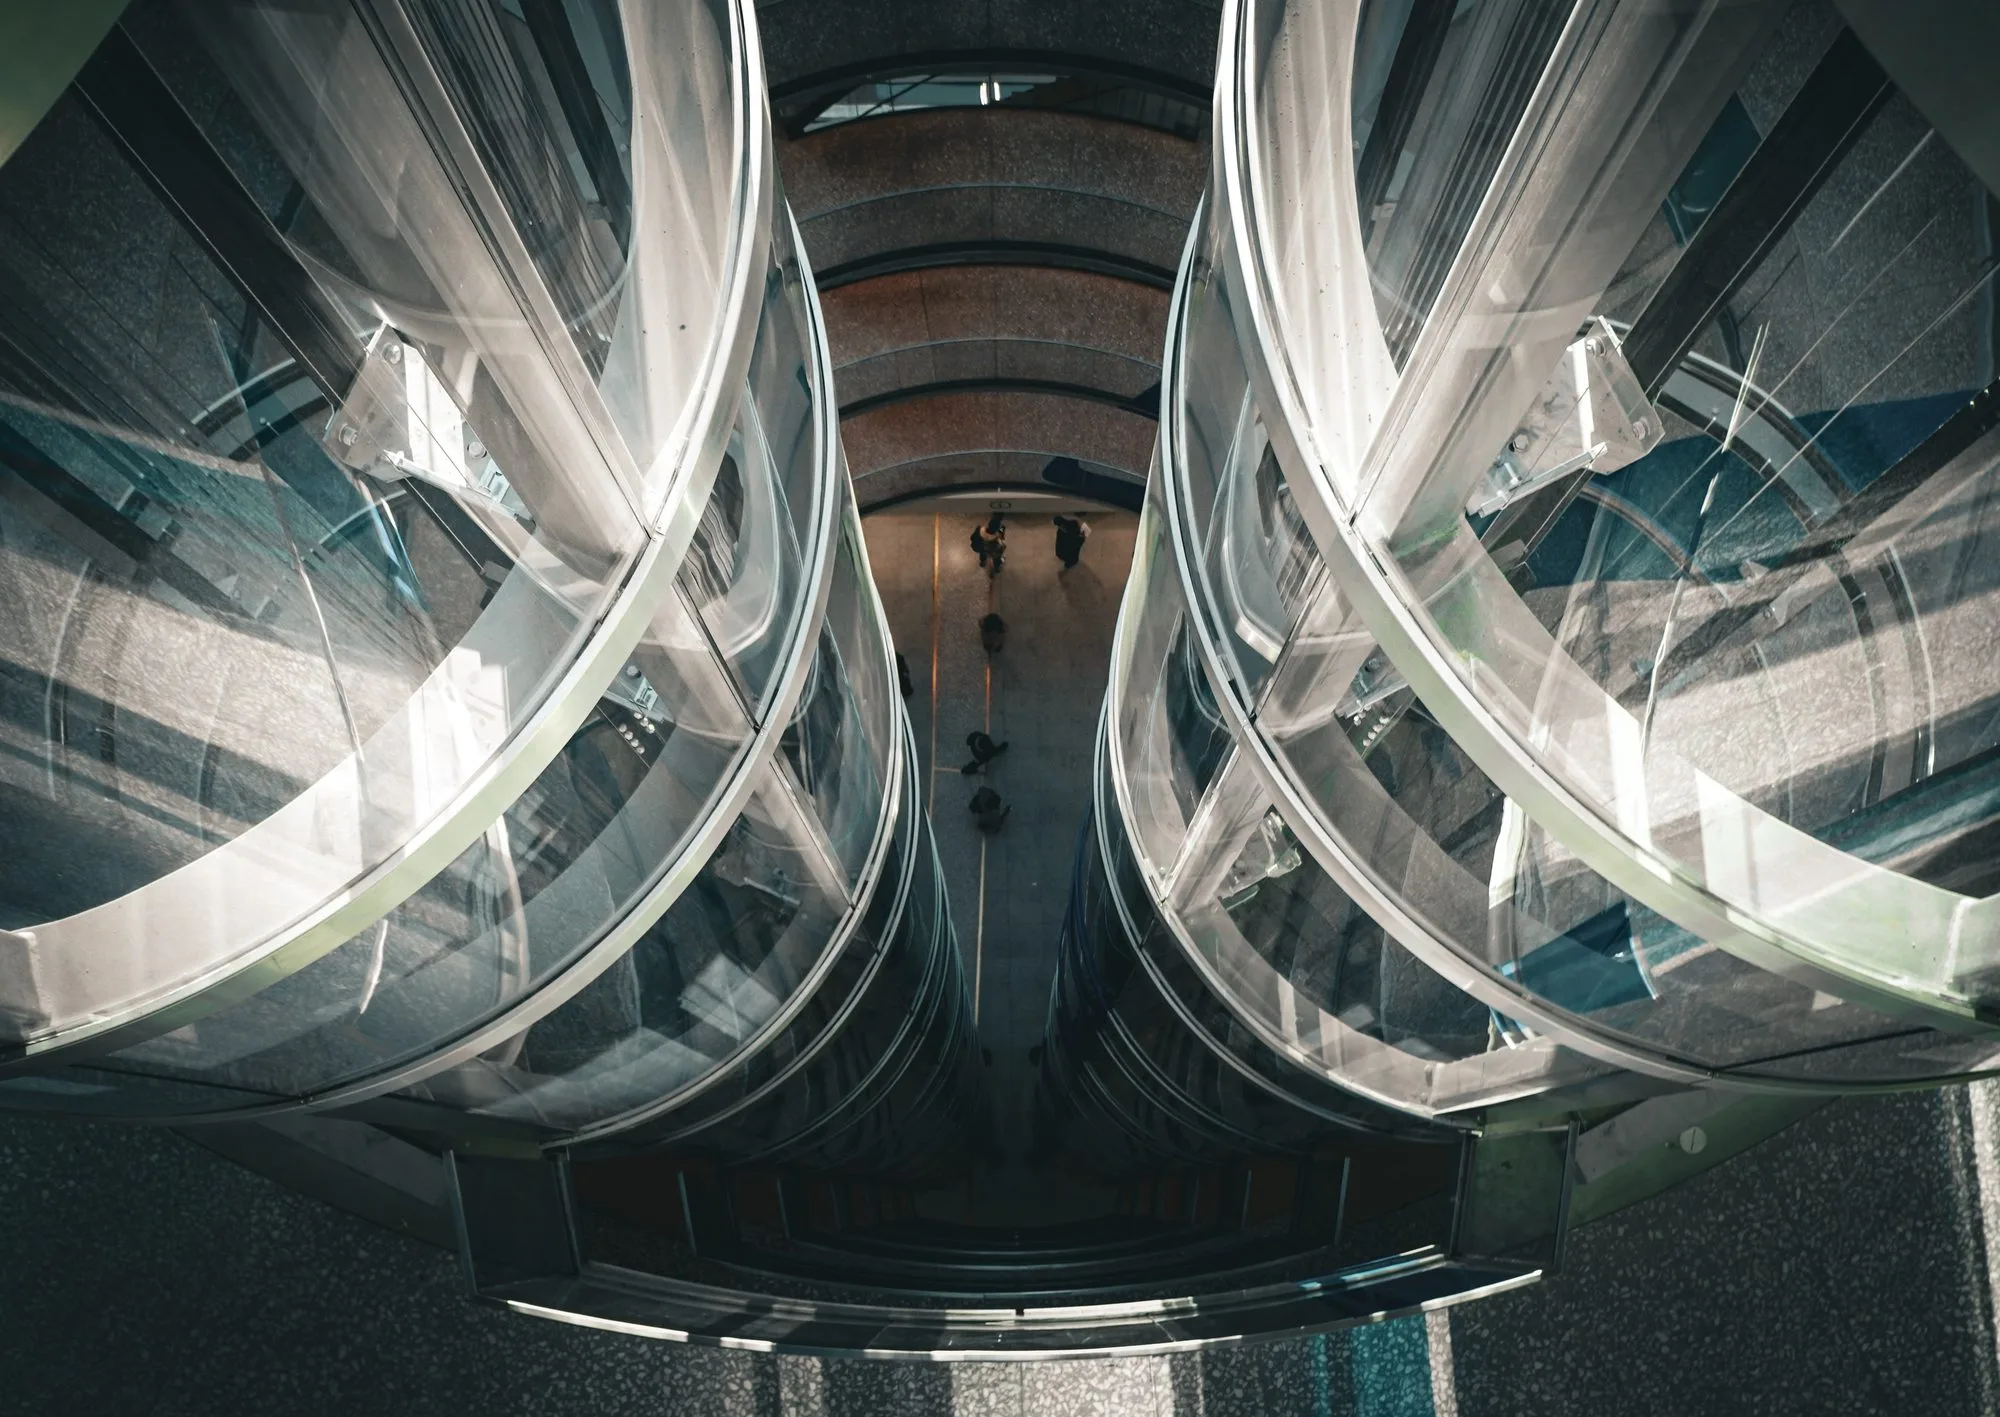
A capsule elevator combining panoramic glass aesthetics with smooth VVVF-controlled performance, ideal for hotels, malls, offices and luxury residential developments.
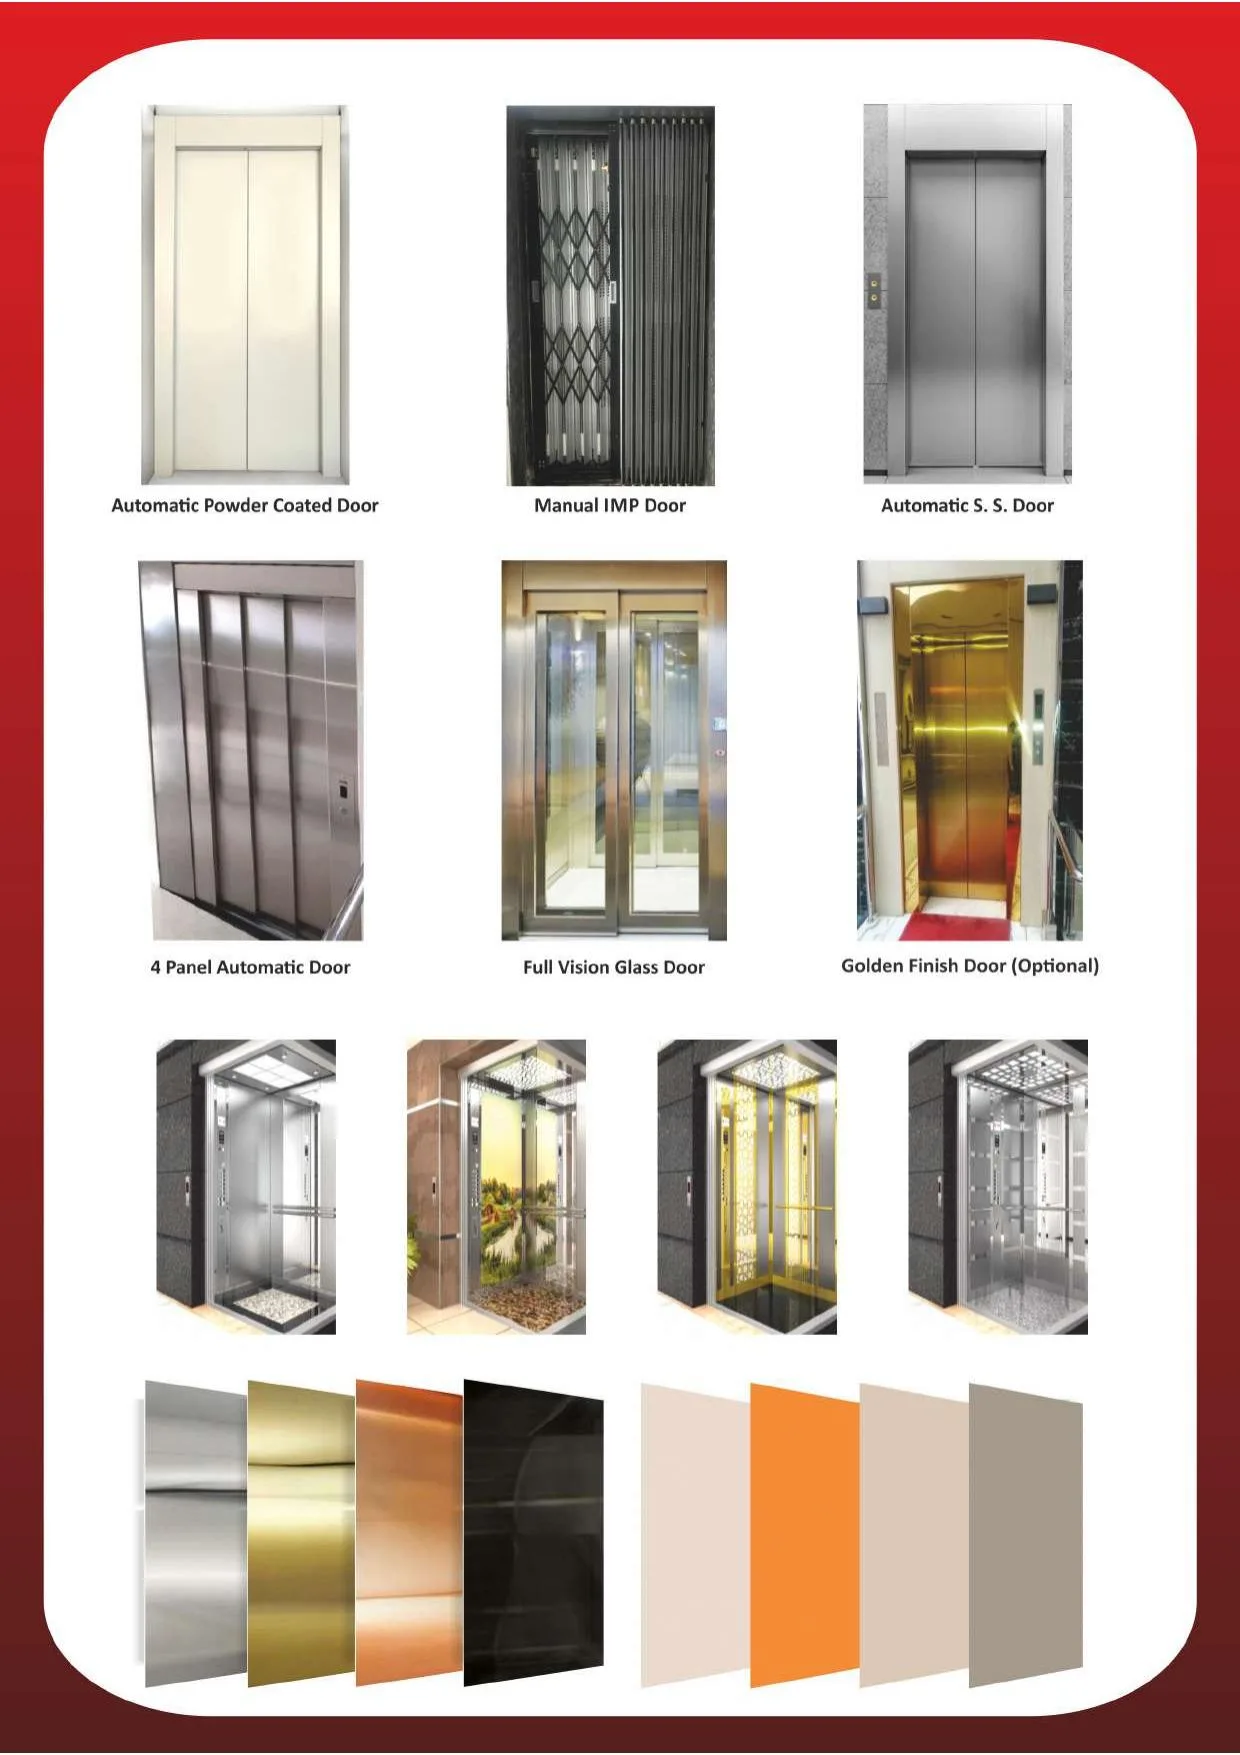
Cabin Finishes Built to Match the Space
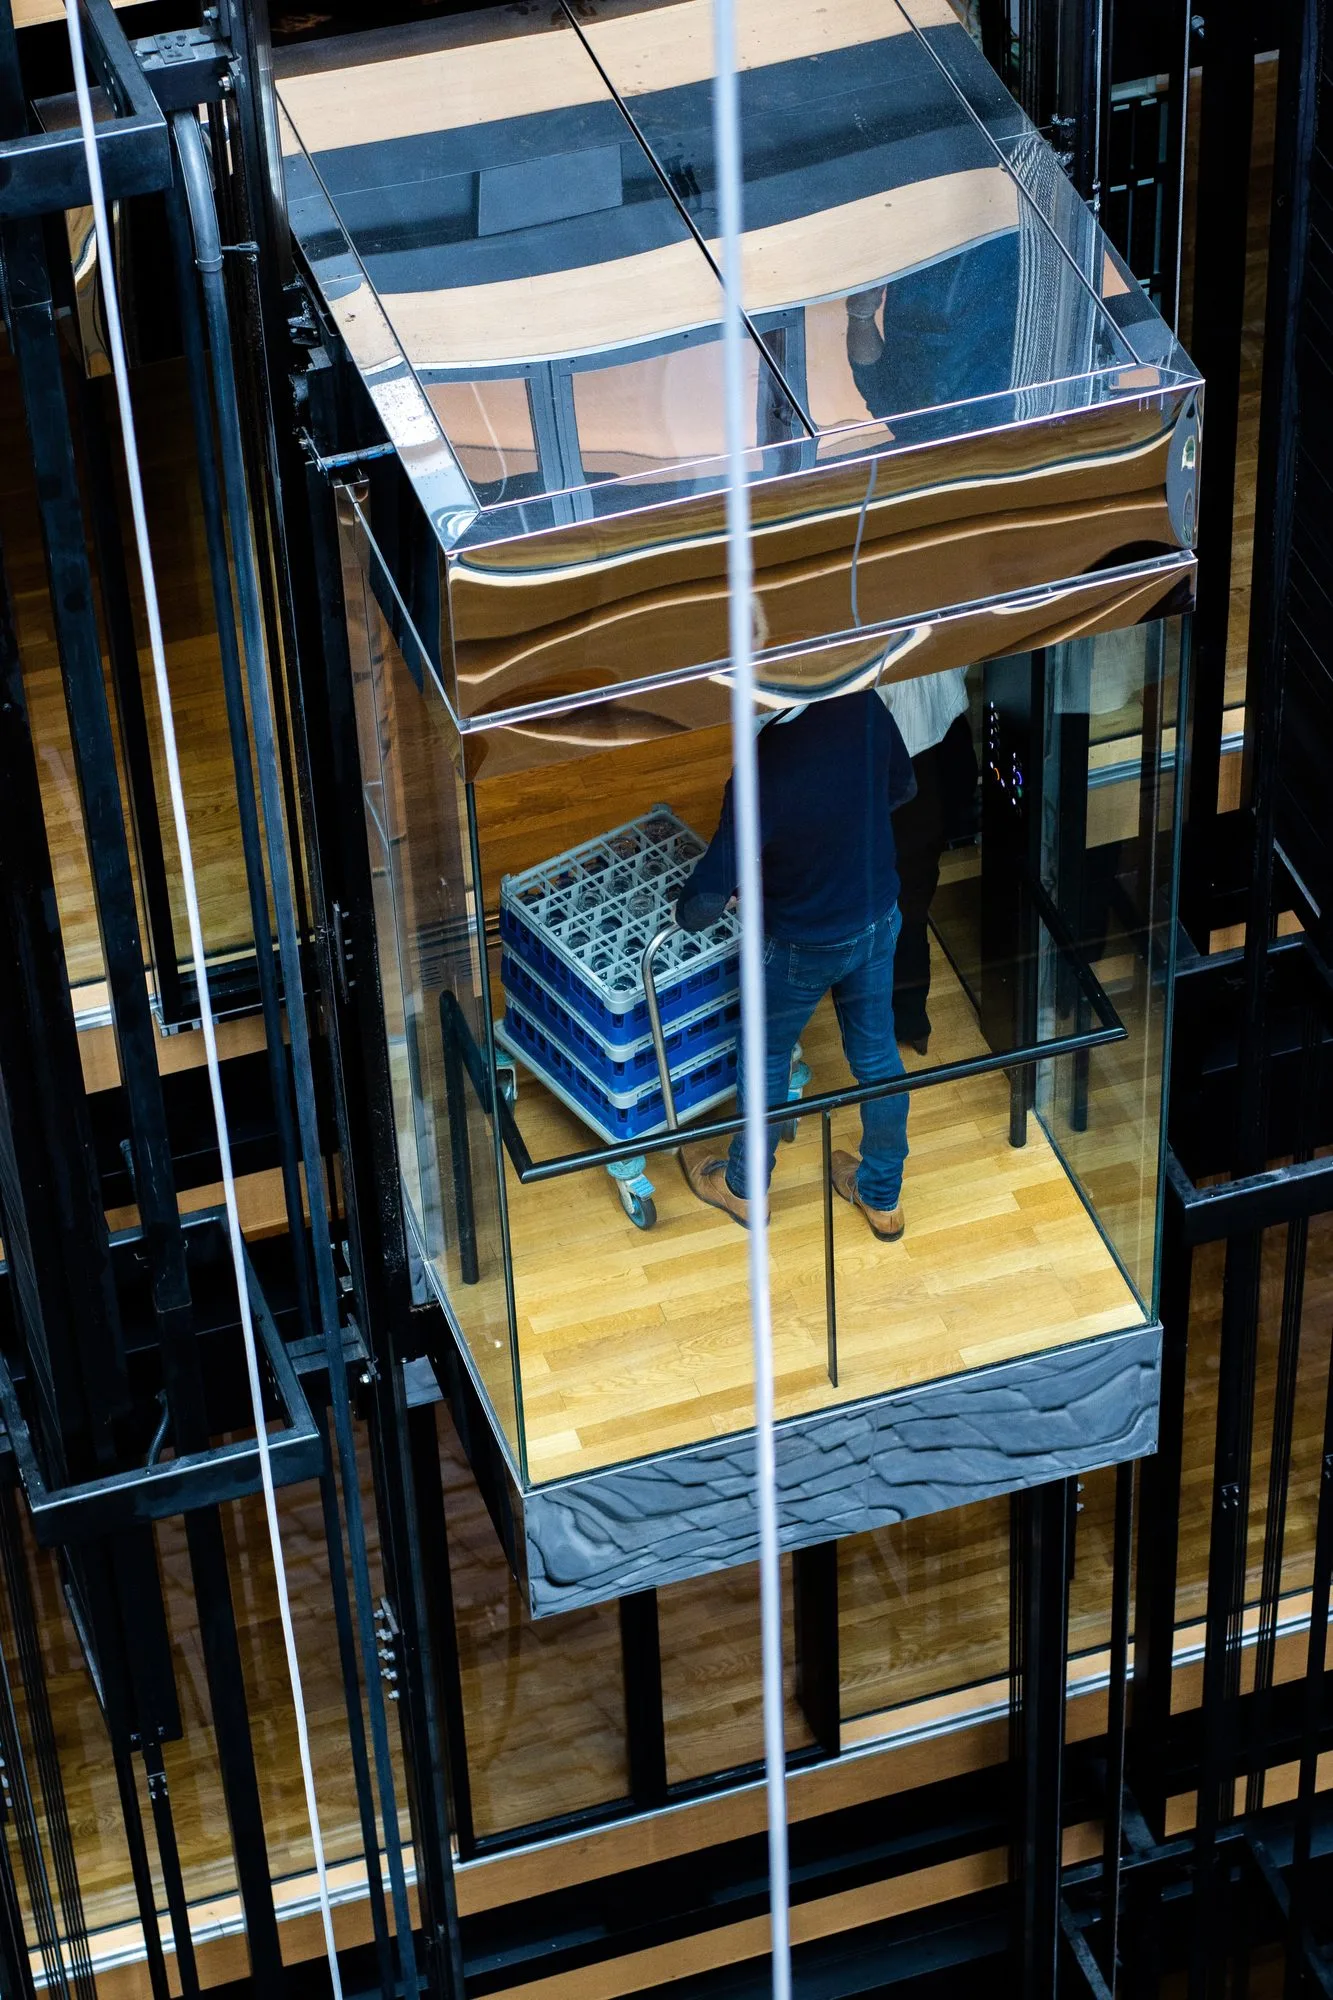
A full 360° tempered-glass cabin on a steel frame turns the elevator into an open architectural feature rather than a utility box.
- 360° panoramic tempered glass
- Steel frame construction
- Backup emergency lighting
- VVVF-controlled smooth ride
Specifications at a Glance
360° panoramic glass, steel frame
Gearless traction or hydraulic
Microprocessor-based VVVF
Emergency brakes, door sensors, backup lighting
Hotels, malls, offices, luxury residences
*Final specifications, capacities and finishes are configurable to your project requirements.
Type A & Type B Dimension Tables
Capsule elevators are available in two hoistway configurations - Type A and Type B - each with its own car and lift-well dimensions.
| Person | Load (Kg) | Car Inside | Car Inside | Car Inside | Lift Well | Lift Well | Lift Well | Lift Well | Entrance | |
|---|---|---|---|---|---|---|---|---|---|---|
| 10 | 680 | 1100 | 1300 | 1400 | 650 | 2200 | 1325 | 1330 | 1100 | 800 |
| 13 | 884 | 1200 | 1400 | 1550 | 700 | 2400 | 1425 | 1430 | 1100 | 900 |
| 16 | 1088 | 1300 | 1500 | 1700 | 750 | 2800 | 1530 | 1530 | 1200 | 1000 |
| Person | Load (Kg) | Car Inside A | Car Inside B | Car Inside G | Lift Well C | Lift Well D | Lift Well F | Lift Well H | Entrance E |
|---|---|---|---|---|---|---|---|---|---|
| 10 | 680 | 1250 | 1300 | 250 | 2200 | 1450 | 1480 | 580 | 800 |
| 13 | 884 | 1400 | 1400 | 300 | 2400 | 1550 | 1630 | 650 | 900 |
| 16 | 1088 | 1550 | 1500 | 350 | 2800 | 1780 | 1650 | 790 | 1000 |
- Available in 5 car shapes: Rear Side, Semi-circular, 3-Side Square, 3-Side Cutting Edge, and 5-Side Cutting Edge.
- Reference shaft section: overhead 4800mm, entry height 2000mm, pit 1800mm.
- All dimensions in mm; general data, subject to change without notice - contact us for project-specific drawings.
Our Installation Process
Our engineers assess the shaft, civil structure and power supply to finalize a layout suited to your building.
Components are engineered and fabricated to the finalized specification before dispatch to site.
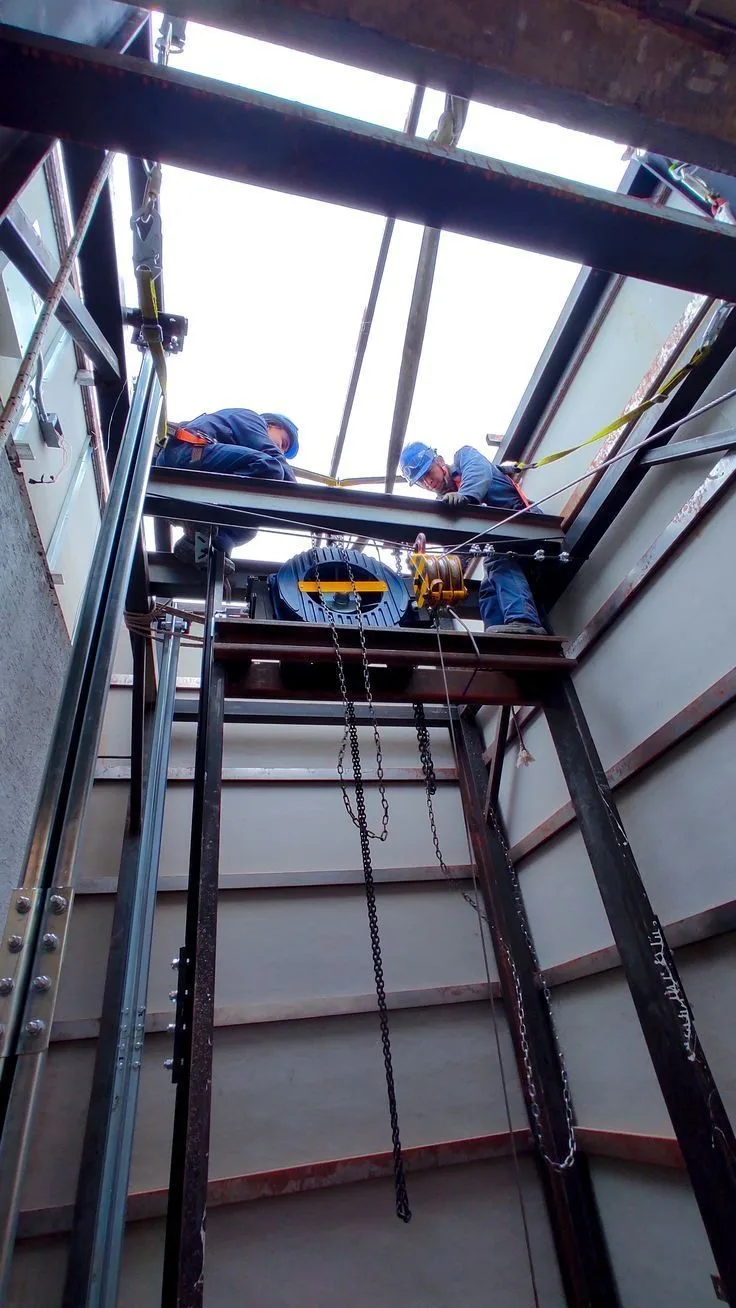
Certified technicians install the car, rails, controller and wiring in line with applicable safety codes.
Full load testing, safety inspection and commissioning are completed before handover to you.
Sensible Safety, Security & Energy-Efficient Features
- Emergency brakes & door sensors
- Backup lighting during outages
- Microprocessor-based VVVF safety control
- Smooth, jerk-free braking response
Trend Based Cabin Design
Select a finish to preview it. Final finish and material are confirmed at project stage.
DE-01
S.S. design ceiling with mirror car wall
Frequently Asked Questions
Is a full-glass cabin as safe as a standard elevator?
Yes - it runs on the same VVVF-controlled traction or hydraulic drive as VDMIL's other elevators, with backup lighting and emergency braking included as standard.
Where does a capsule elevator work best?
Hotel atriums, malls, premium office lobbies and luxury residential developments are the most common fit, anywhere the elevator itself is meant to be part of the architecture rather than hidden away.
Can it be installed in a new building or only retrofitted?
Both - the design suits new-build luxury homes as well as premium commercial lobbies being upgraded.
Contact Our Team
Share your building requirements and our team will recommend the right configuration for your project.
VDMIL, Installed and In Use
Real footage from real VDMIL installations - not renders, not stock photography.
Mirror-Finish Cabin Interior
A walkthrough of a VDMIL stainless steel cabin, from vision-panel doors to the car operating panel.
Installed Hall Panel
A VDMIL hall call panel and etched-glass cabin door, installed on site.
Car Operating Panel
A closer look at the in-cabin control panel - floor buttons, alarm, intercom and light controls.
Car Parking Elevator
A VDMIL car-parking lift in use, from the control panel to the elevator car itself.
Gold Mirror-Finish Cabin
A newly installed VDMIL cabin with a mirrored gold finish and etched peacock motif, on site.
Goods Lift
A VDMIL goods lift designed for dependable movement of materials and equipment in commercial and industrial environments.